
Price Reduction - Waterfront
















Address
198 E Angel Avenue, Barryton, MI
Price
$ 239,900
Property Attributes
- MLS#80071346
- TypeSingle Family
- Listing Status Active
- CountyMECOSTA
- CityBarryton
- AreaFork Twp
- NeighborhoodVillage of Barryton
- Zip49305
- Style
- Year Built1940
- Price$ 239,900
- Bedrooms3
- Full Bathrooms2
- Half Bathrooms0
- Sqr Footage1872
- Lot Size0.3 Acres
Data Source:
MiRealSource (MIRS)
Property Description
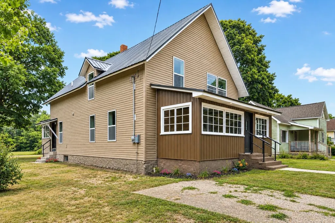
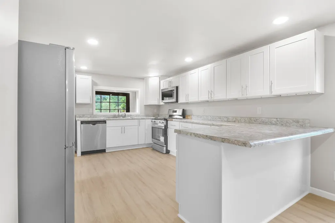
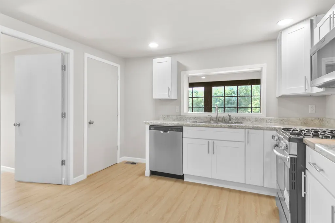
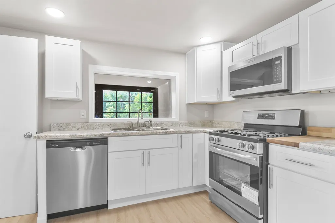
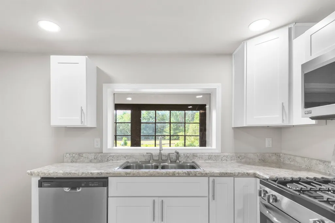
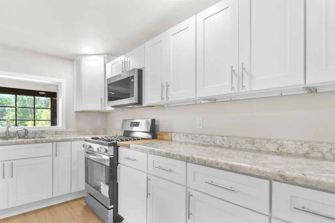
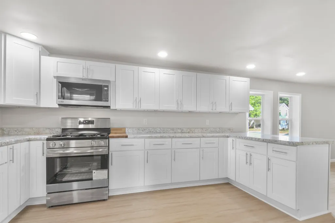
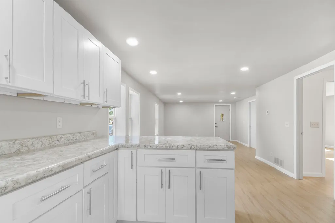
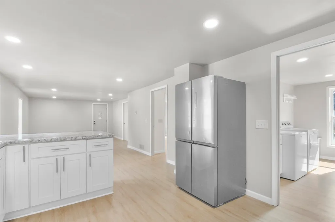
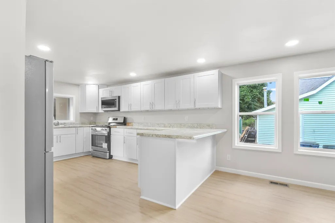
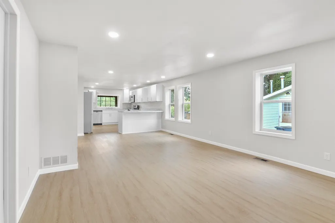
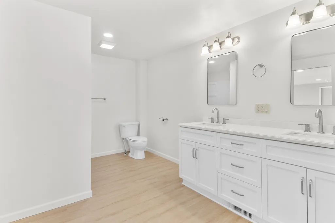
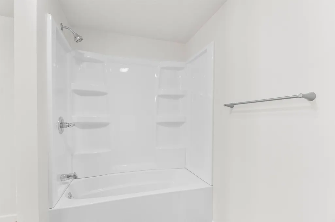
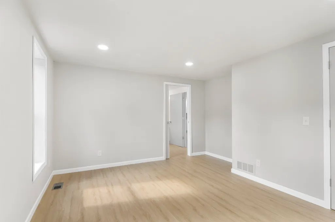
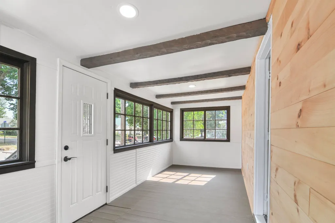
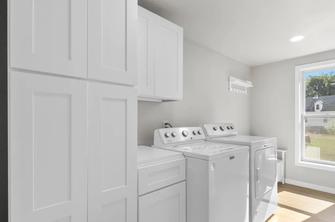
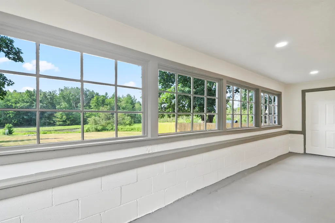
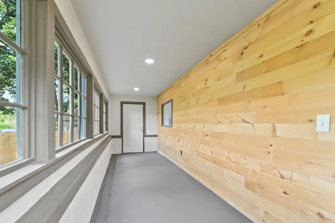
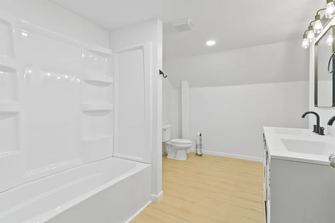
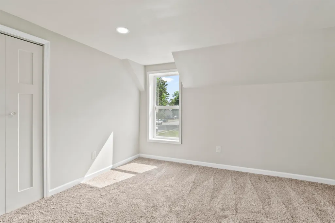
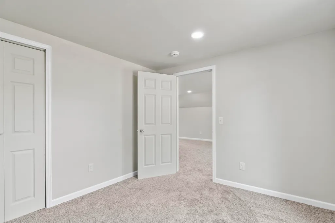
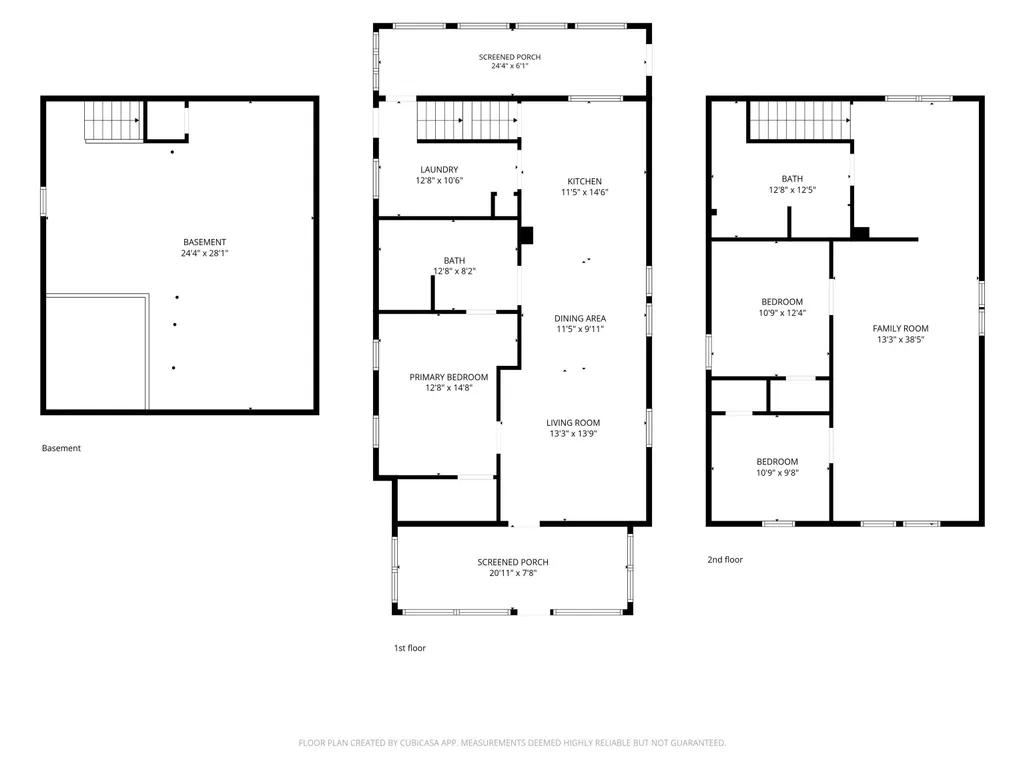
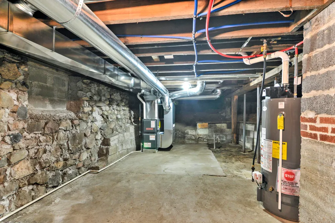
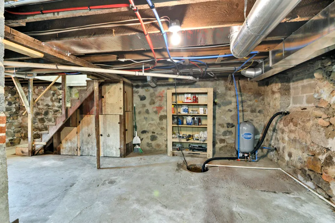
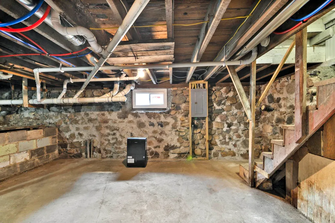
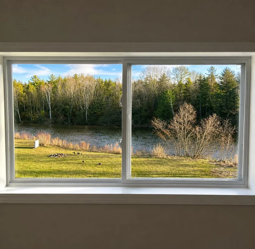
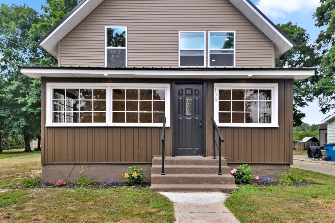
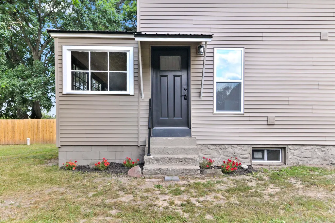
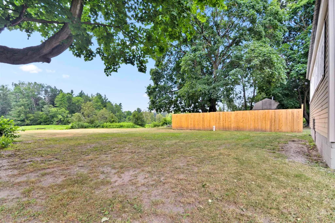
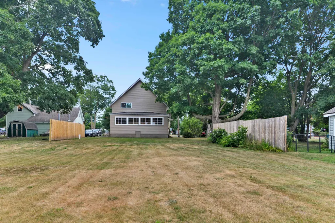
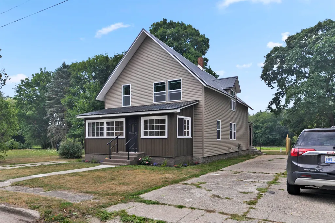
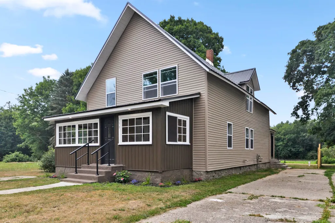
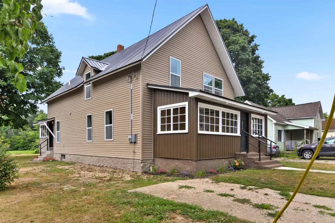
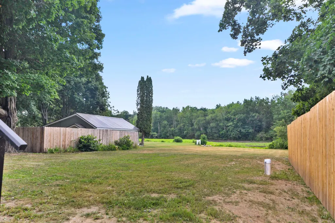
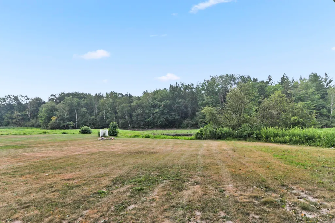
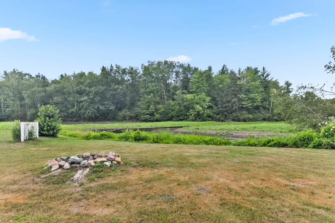
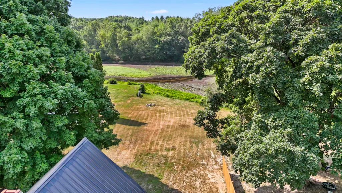
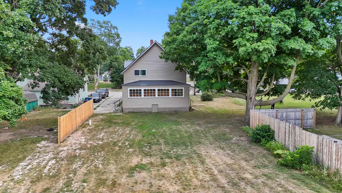
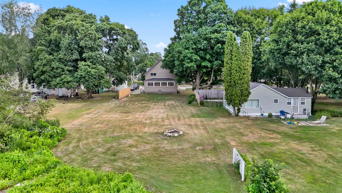
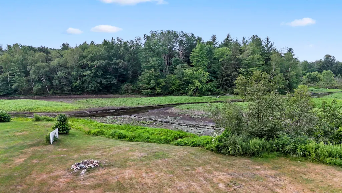
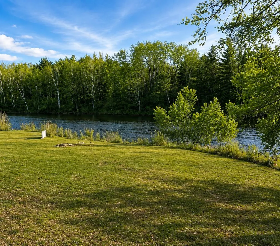
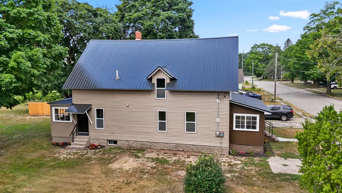
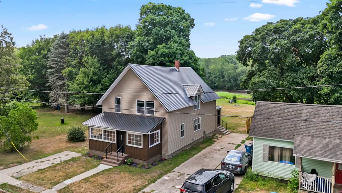
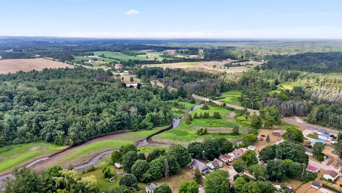
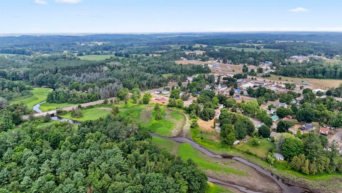
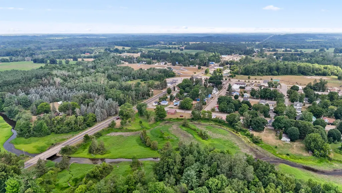
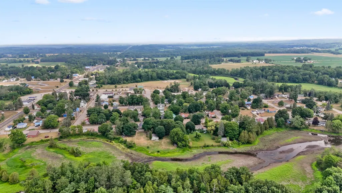
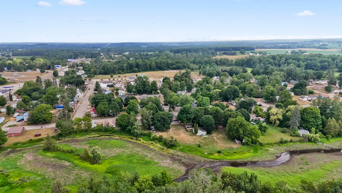
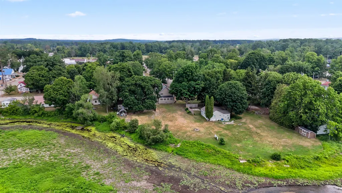
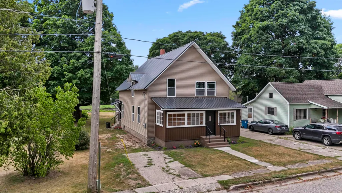
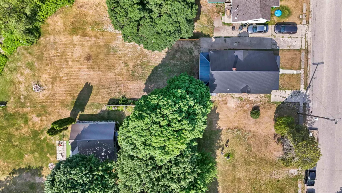
Completely rebuilt from the studs out, this stunning 3-bedroom, 2-bath home offers 1,872 square feet of beautifully updated living space and combines the charm of a classic home with the confidence of modern construction. Nearly every major component has been replaced, including the roof, siding, drywall, electrical, plumbing, furnace, well, kitchen, bathrooms, flooring, and much moreââ¬âgiving you the feel of a brand-new home without the new construction price tag. The thoughtfully designed floor plan features a main-floor primary bedroom and full bath for convenient everyday living. Upstairs you'll find two additional bedrooms, another full bath, and an expansive family room that could easily be converted into additional bedrooms, a home office, or a recreation space to fit your needs. Enjoy your morning coffee or unwind in the evening from two incredible enclosed porchesââ¬âone overlooking the front yard and the other offering peaceful views of the backyard and the Chippewa River. Situated on a spacious lot, this property provides direct river frontage and a beautiful natural setting. (Please note: the river is currently at a lower-than-normal level due to ongoing dam work.) If you're searching for a completely remodeled riverfront home, move-in-ready property, or a home with flexible living space and modern updates, this one deserves a place at the top of your list!
| Price History | |
|---|---|
| 7/22/2026 | Listed $249,900 |
| 9/15/2026 | 5$239,900 |
General Features
| Heating | Forced Air |
|---|---|
| Kitchen Level | Main |
| Cooling | Exhaust Fan |
| Possession | At Close |
| Water | Private Well |
| Appliances | Dishwasher,Dryer,Microwave,Range/Oven,Refrigerator,Washer |
| Status | Active |
| Full Baths | 2 |
| Bathrooms | 2 |
| Year Built | 1940 |
| Subdivision | Village of Barryton |
| County | Mecosta |
| Class | RESIDENTIAL |
| Type | Single Family |
| Ownership | Private |
| Section | 27 |
| Associated Document Count | 2 |
| Status | Active |
| Zoning | Residential |
| Subdivision | MI |
| Sale/Rent | For Sale |
| Utilities | Cable Available |
| Manufactured Y/N | No |
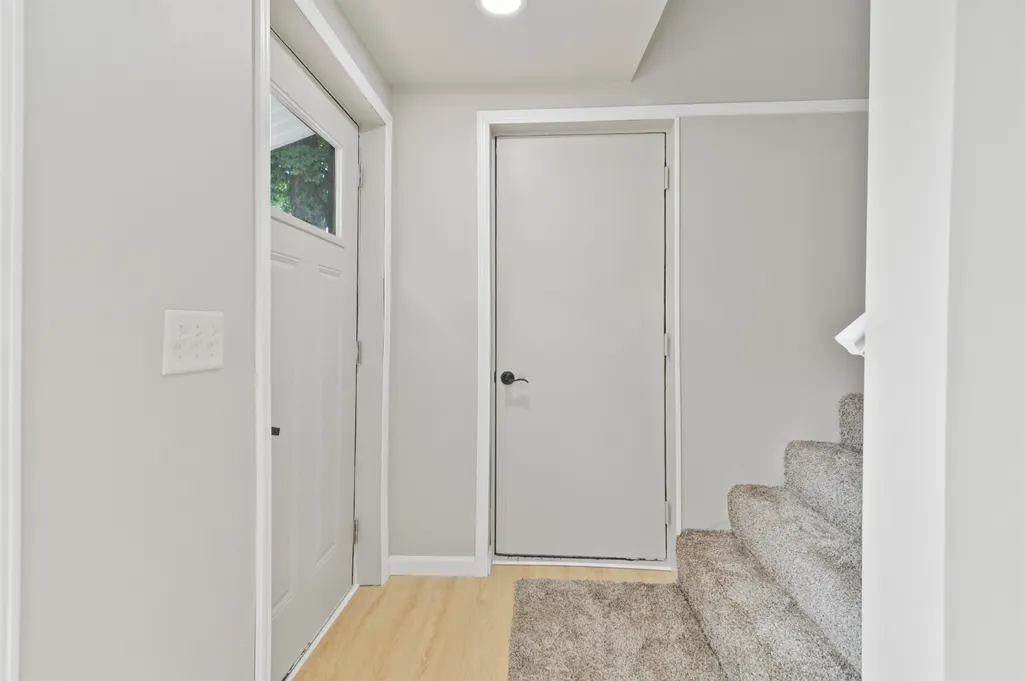
| ROOMS | Entry,Great Room,Sun/Florida Room,Formal Dining Room |
| Structure Style | 2 Story |
| Area | Fork Twp (54007) |
| Primary City | Barryton |
| Directions | M66 to Angel Ave east to property on right. |
| City | Barryton |
| School District | Chippewa Hills School District |
| Originating MLS | Aspire North REALTORS |
| Source MLS | MI Real Source |
| Financial Terms | Cash,Conventional,FHA,VA,Rural Development |
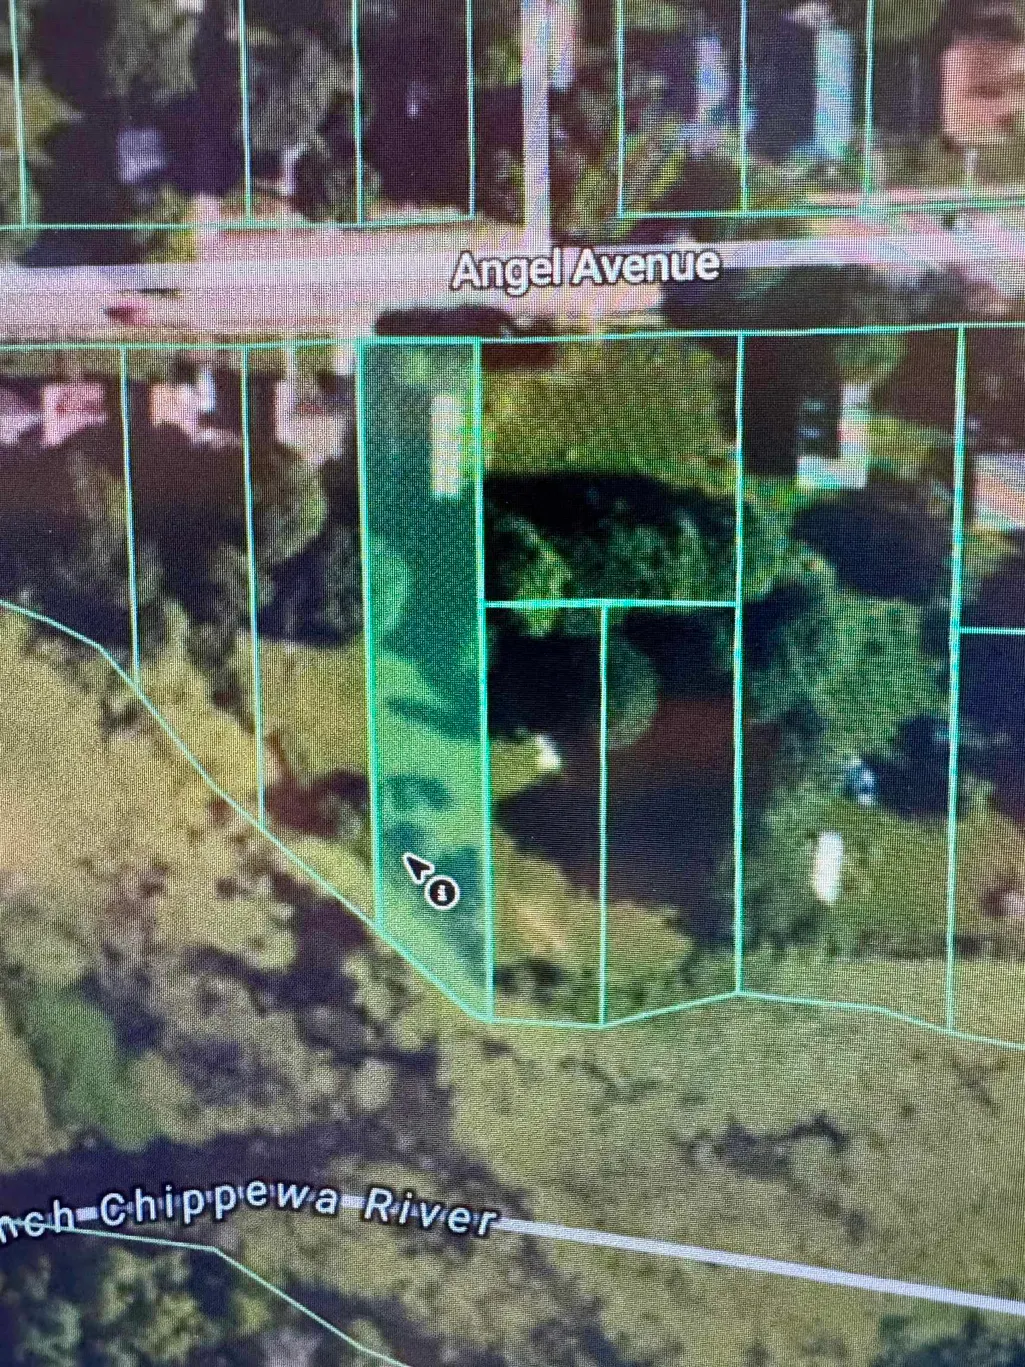
| Legal Description | SEC 27 T16N R07W VILLAGE OF BARRYTON OUT OF PLAT COM AT A PT 60 FT S OF SE COR LOT 7 BLK 10 RNG S TO RIV,W ALONG RIV 50 FT TH N TO ANGEL AVE TH E 50 FT TO POB. |
| DOM | 65 |
| Postal Code | 49305 |
| Price Per Sq Ft Total AG | 128.15 |
| Public Remarks | Completely rebuilt from the studs out,this stunning 3-bedroom,2-bath home offers 1 |
Interior Features
| Family Room Level | Upper |
|---|---|
| Dining Room Level | Main |
| Living Room Level | Main |
| Basement | Full,MI Basement |
| Bedroom 3 Level | Upper |
| Bedroom 1 Level | Main |
| Bedroom 2 Level | Upper |
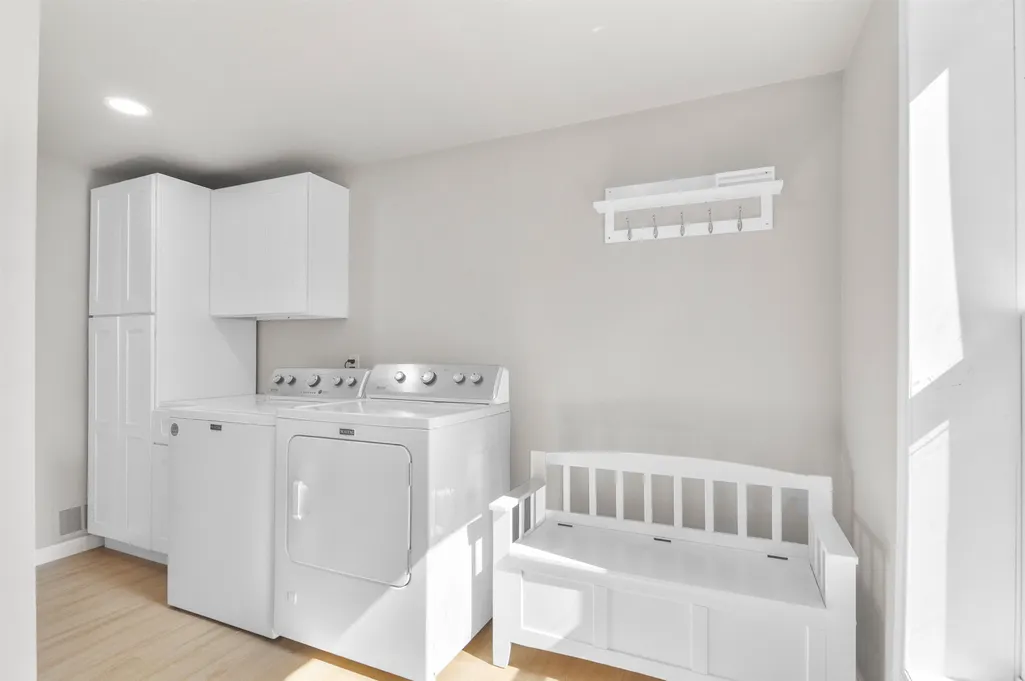
| Laundry Room Level | Main |
| Kitchen Length | 15 |
| Family Room Length | 39 |
| Laundry Room Width | 11 |
| Family Room Width | 13 |
| Living Room Length | 14 |
| Bedroom 2 Width | 11 |
| Bedroom 3 Width | 10 |
| Laundry Room Length | 13 |
| Dining Room Width | 9 |
| Bedroom 2 Length | 12 |
| Living Room Width | 13 |
| Bedroom 3 Length | 11 |
| Dining Room Length | 12 |
| Kitchen Width | 12 |
| Beds | 3 |
| Fireplace? | No |
| Bedroom 1 Length | 15 |
| Bedroom 1 Width | 13 |
| Below Grade SqFt | 672 |
| Above Grade SqFt | 1872 |
| Basement Y/N | Yes |
| Total SqFt Finished | 1872 |
Exterior Features
| Exterior | Vinyl Siding,Wood |
|---|---|
| Frontage | 50 |
| Body of Water | Chippewa River |
| Lot Size Area | 0.3 |
| Lot Dimensions | 50x263 |
| Water Features | River Frontage,Waterfront |
| FOUNDATION TYPE | Michigan Basement |
| SEWER/SEPTIC | Community |
| Waterfront Y/N | No |
| Garage Y/N | No |
| Frontage Type | Water |
Amenities
- Foreclosure
- Views
- Short Sale
- New Construction
- Adult 55+
- Lease To Own
- No HOA Fees
- Furnished
- Primary On Main
- Air Conditioning
- Seller Finance
- Green
- Fixer Upper
- Horse
- Golf
- Fireplace
- Deck
- Garage
- Basement
- Pool
Property vs Single Family Average in 49305
Price
Year Built
 Provided through IDX via MiRealSource. Courtesy of MiRealSource Shareholder. Copyright MiRealSource.
The information published and disseminated by MiRealSource is communicated verbatim, without change by MiRealSource, as filed with MiRealSource by its members. The accuracy of all information, regardless of source, is not guaranteed or warranted. All information should be independently verified.
Copyright 2026 MiRealSource. All rights reserved. The information provided hereby constitutes proprietary
Provided through IDX via MiRealSource. Courtesy of MiRealSource Shareholder. Copyright MiRealSource.
The information published and disseminated by MiRealSource is communicated verbatim, without change by MiRealSource, as filed with MiRealSource by its members. The accuracy of all information, regardless of source, is not guaranteed or warranted. All information should be independently verified.
Copyright 2026 MiRealSource. All rights reserved. The information provided hereby constitutes proprietary
