
Water Views




















Address
715 W Glass Road, Ortonville, MI
Price
$ 439,900
Property Attributes
- MLS#61033678
- TypeSingle Family
- Listing Status Active
- CountyOAKLAND
- CityOrtonville
- AreaGroveland Twp
- NeighborhoodSuprvrs 2 - Groveland Township
- Zip48462
- StyleColonial,Modular,Raised Ranch,Traditional
- Year Built2002
- Taxes$ 4869
- Price$ 439,900
- Bedrooms4
- Full Bathrooms2
- Half Bathrooms1
- Sqr Footage1584
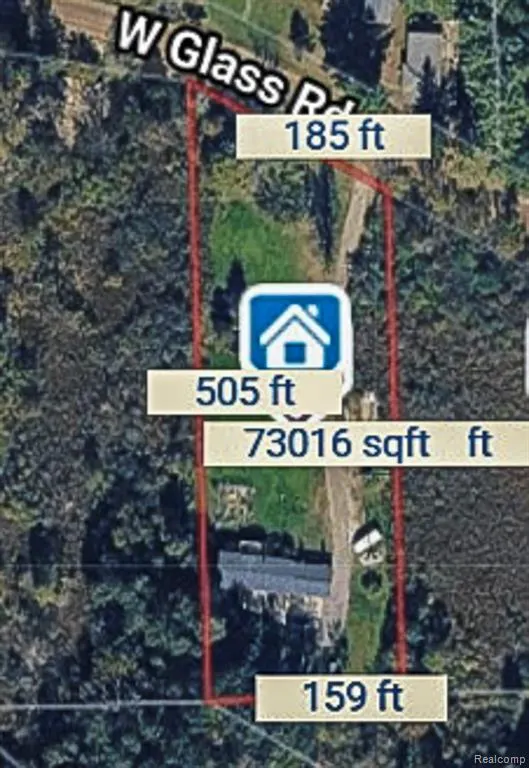
- Lot Size1.68 Acres
Data Source:
MiRealSource (MIRS)
Property Description
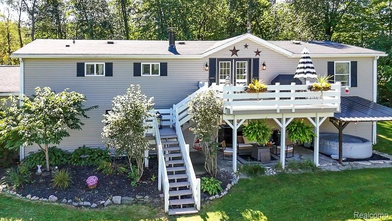
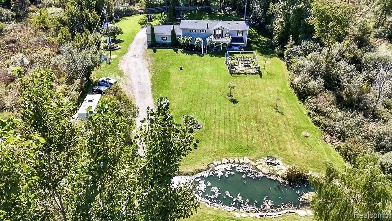
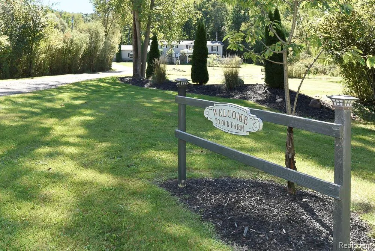
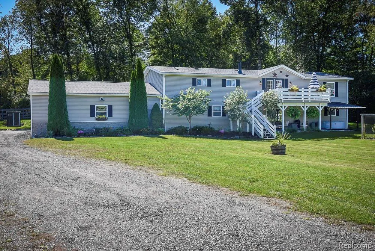
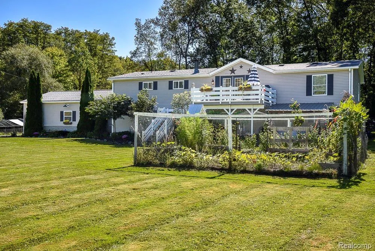
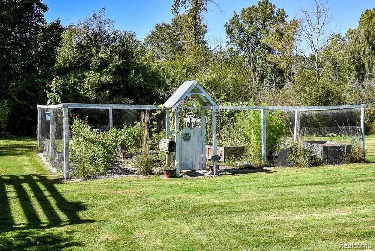
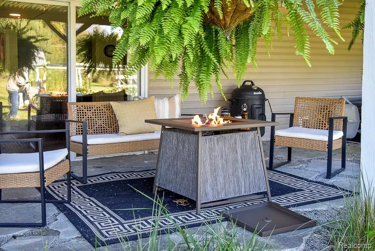
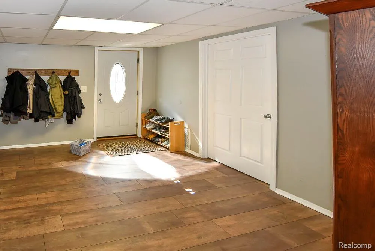
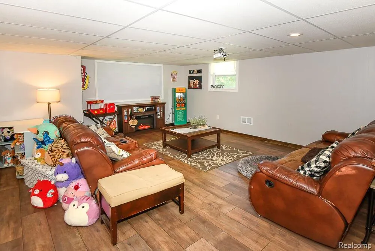
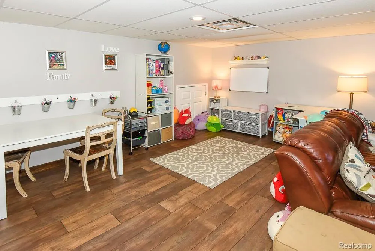
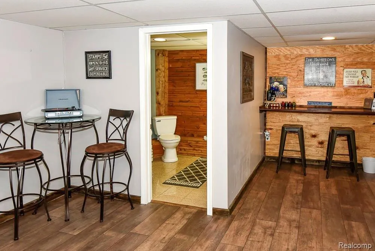
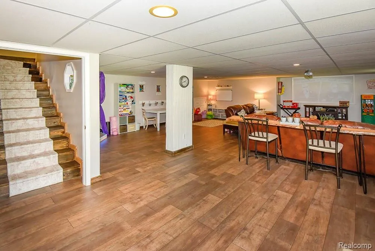
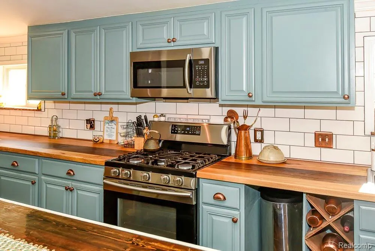
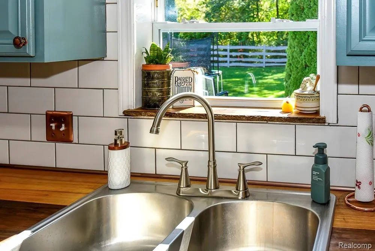
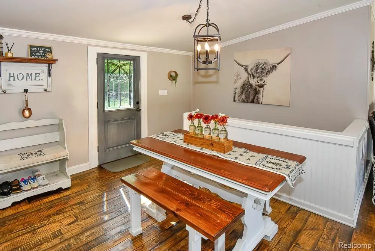
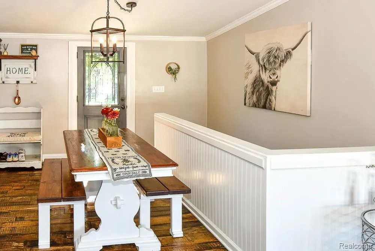
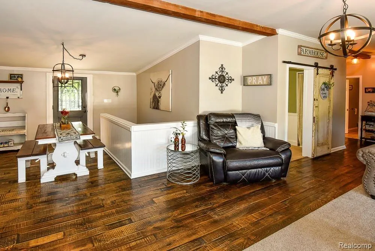
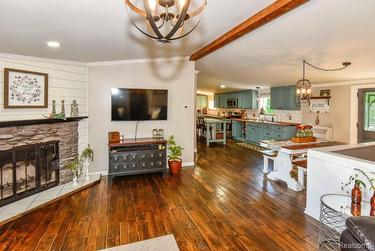
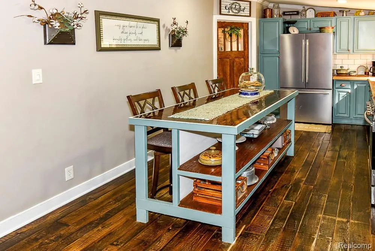
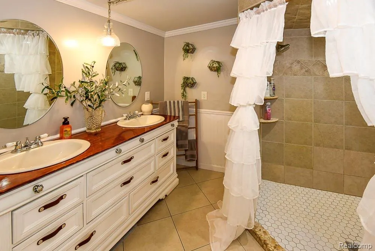
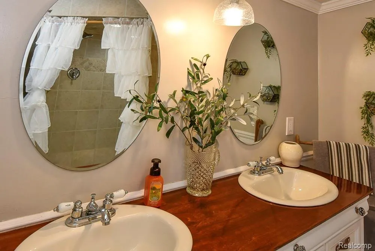
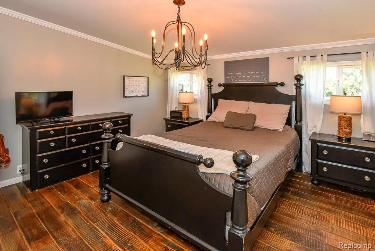
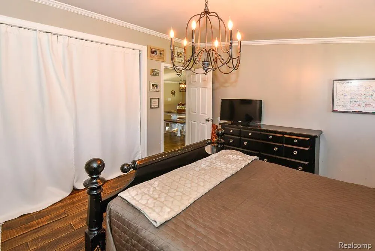
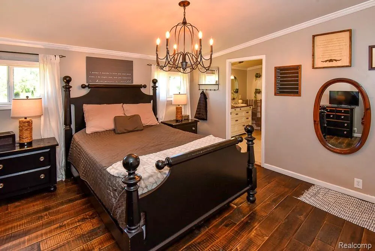
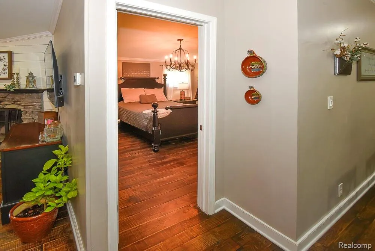
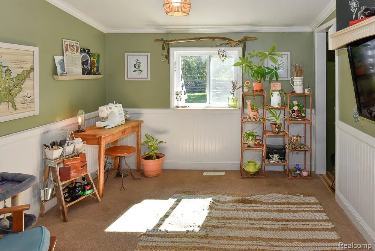
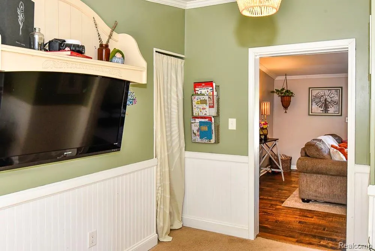
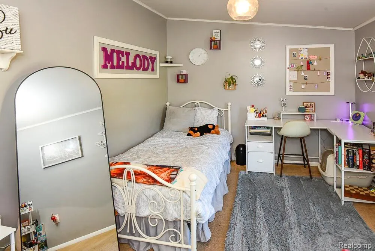
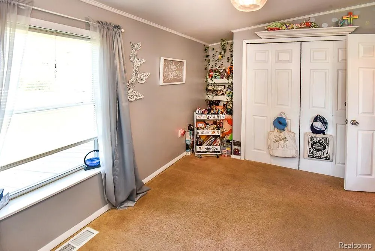
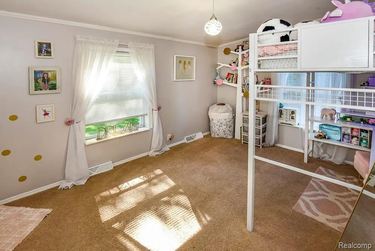
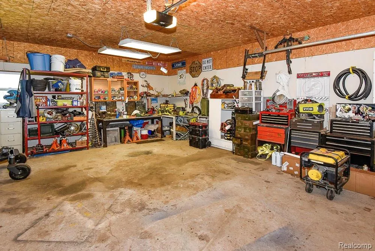
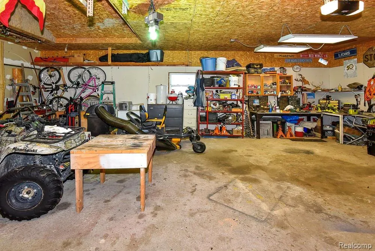
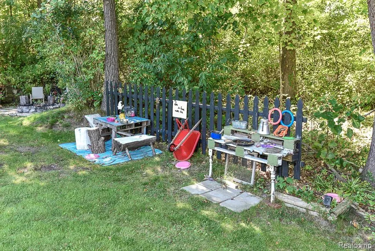
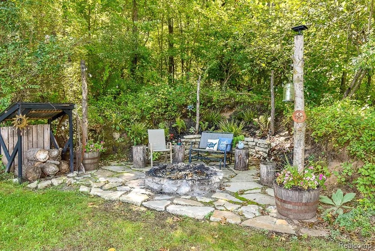
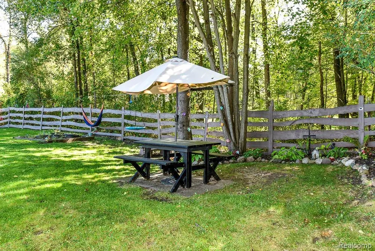
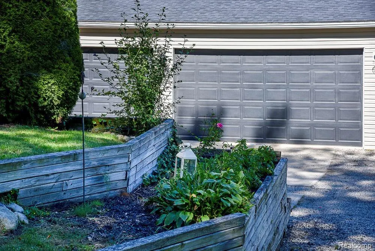
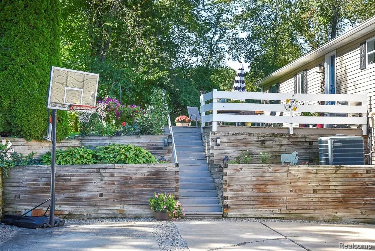
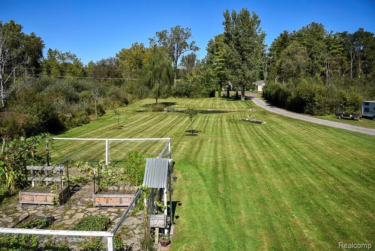
Beautifully Remodeled, Fully Furnished & Ready to Call Home! This spacious 4-bedroom, 2.5-bath raised ranch offers an estimated 3,010 sq. ft. of finished living space and is situated on a picturesque 1.68-acre property complete with a pond, mature landscaping, and plenty of room to enjoy the outdoors. Inside, the completely remodeled home offers a warm and inviting setting with stainless steel appliances, natural gas, central air, and a natural fireplace that creates the perfect gathering spot. The finished walkout basement adds valuable living space and provides easy access to the beautiful grounds. Front and rear decks offer additional places to relax, entertain, or simply take in the peaceful setting. The property also features a 3-car garage, newer well and septic system installed in 2014, and a beautifully landscaped yard that is ready to enjoy. But there's an added bonus that makes this property truly unique -- the home is being offered fully furnished, including lawn equipment! From the furniture inside to the equipment, you'll need to maintain the property, much of what you need is already here. Just bring your clothes, settle in, and start enjoying your new home. A rare opportunity to purchase a completely remodeled home where so much has already been done for you!
| Price History | |
|---|---|
| 9/25/2026 | Listed $439,900 |
General Features
| Heating | Forced Air |
|---|---|
| Kitchen Level | Entry |
| Cooling | Ceiling Fan(s),Central A/C |
| Possession | Negotiable (Possession) |
| Fireplaces | LivRoom Fireplace,Natural Fireplace |
| Garage | Attached Garage,Basement Access,Electric in Garage,Gar Door Opener,Workshop |
| Water | Private Well |
| Appliances | Dryer,Range/Oven,Refrigerator,Washer |
| Status | Active |
| Full Baths | 2 |
| Half Baths | 1 |
| Bathrooms | 3 |
| Year Built | 2002 |
| Pets Allowed | Yes |
| Subdivision | Suprvrs 2 - Groveland Township |
| Water Heater | Electric |
| Style | Colonial,Modular,Raised Ranch,Traditional |
| County | Oakland |
| Class | RESIDENTIAL |
| Type | Single Family |
| Ownership | Private |
| Associated Document Count | 3 |
| Status | Active |
| Subdivision | MI |
| Sale/Rent | For Sale |
| Manufactured Y/N | No |
| Farm Features | Brooder House |
| Structure Style | Condo/Apt 2nd Flr or Above |
| Subj to Short Sale Apprvl | No |
| Home Warranty Y/N | No |
| Area | Groveland Twp (63021) |
| Primary City | Ortonville |
| Directions | From M-15 to West on Glass Road to address on Left; between Merkle Road and Oak Terrace |
| City | Ortonville |
| School District | Brandon School District |
| Lease Y/N | No |
| Originating MLS | RealComp |
| Source MLS | MI Real Source |
| Financial Terms | Cash,Conventional,FHA |
| Legal Description | T5N,R8E,SEC 24 SUPERVISOR'S PLAT NO 2 PART OF LOT 9 BEG AT NE LOT COR,TH S 00-54-55 W 412.05 FT,TH N 89-22-18 W 159.70 FT,TH N 00-54-55 E 506.08 FT,TH S 58-48-30 E 184.92 FT TO BEG |
| DOM | 3 |
| Postal Code | 48462 |
| Price Per Sq Ft Total AG | 277.71 |
| Public Remarks | Beautifully Remodeled,Fully Furnished & Ready to Call Home! This spacious 4-bedroom,2.5-bath raised ranch offers an estimated 3 |
Interior Features
| Interior Amenities | DSL Available,Furnished |
|---|---|
| Family Room Level | Lower |
| Living Room Level | Entry |
| Basement | Finished,Walk Out |
| Bedroom 3 Level | Entry |
| Bedroom 1 Level | Entry |
| Bedroom 2 Level | Entry |
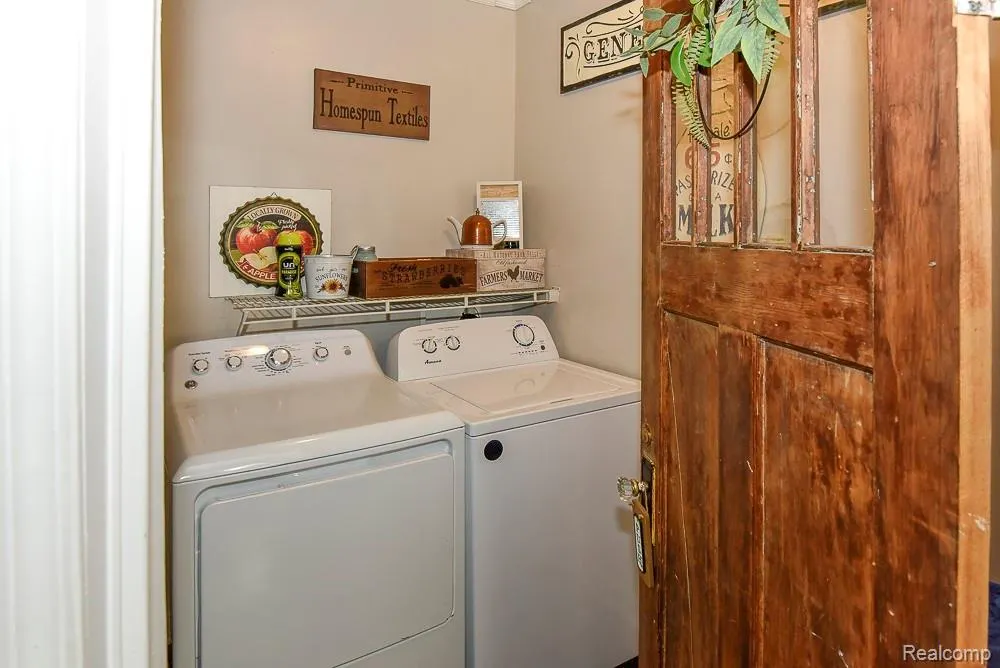
| Laundry Room Level | Entry |
| Kitchen Length | 20 |
| Family Room Length | 26 |
| Laundry Room Width | 6 |
| Family Room Width | 22 |
| Living Room Length | 22 |
| Bedroom 4 Width | 9 |
| Bedroom 2 Width | 9 |
| Bedroom 3 Width | 9 |
| Laundry Room Length | 7 |
| Bedroom 4 Length | 13 |
| Bedroom 2 Length | 12 |
| Living Room Width | 15 |
| Bedroom 3 Length | 15 |
| Kitchen Width | 12 |
| Beds | 4 |
| Fireplace? | Yes |
| Total Rooms | 13 |
| Bedroom 1 Length | 13 |
| Bedroom 1 Width | 12 |
| Below Grade SqFt | 2284 |
| Above Grade SqFt | 1584 |
| Basement Y/N | Yes |
| Breakfast Nook Length | 11 |
| Breakfast Nook Level | Entry |
| Breakfast Nook Width | 10 |
| Bedroom 2 Floor Covering | Carpet |
| Bedroom 3 Floor Covering | Carpet |
| Bedroom 4 Floor Covering | Carpet |
| Kitchen Floor Covering | Wood |
| Total SqFt Finished | 3010 |
| Bathroom 1 Length | 7 |
| Bathroom 1 Width | 6 |
| Bathroom 2 Length | 9 |
| Bathroom 2 Width | 7 |
Exterior Features
| Exterior | Vinyl Siding |
|---|---|
| Exterior Amenities | Deck,Fenced Yard,Patio,Porch |
| Frontage | 185 |
| Body of Water | Pond |
| Garage Dimensions | 32 x 24 |
| Lot Size Area | 1.68 |
| Pool (Y/N) | No |
| Lot Dimensions | 185 x 411 x 159 x 505 |
| OUT BUILDINGS | Shed |
| Garage # of Car | 3 |
| Water Features | Pond,Water View |
| Roads | Gravel |
| FOUNDATION TYPE | Basement |
| SEWER/SEPTIC | Septic |
| Waterfront Y/N | No |
| Garage Y/N | Yes |
Amenities
- Foreclosure
- Views
- Short Sale
- New Construction
- Adult 55+
- Lease To Own
- No HOA Fees
- Furnished
- Primary On Main
- Air Conditioning
- Seller Finance
- Green
- Fixer Upper
- Horse
- Golf
- Fireplace
- Deck
- Garage
- Basement
- Pool
Property vs Single Family Average in 48462
Price
Taxes
Year Built
Visits
 Provided through IDX via MiRealSource. Courtesy of MiRealSource Shareholder. Copyright MiRealSource.
The information published and disseminated by MiRealSource is communicated verbatim, without change by MiRealSource, as filed with MiRealSource by its members. The accuracy of all information, regardless of source, is not guaranteed or warranted. All information should be independently verified.
Copyright 2026 MiRealSource. All rights reserved. The information provided hereby constitutes proprietary
Provided through IDX via MiRealSource. Courtesy of MiRealSource Shareholder. Copyright MiRealSource.
The information published and disseminated by MiRealSource is communicated verbatim, without change by MiRealSource, as filed with MiRealSource by its members. The accuracy of all information, regardless of source, is not guaranteed or warranted. All information should be independently verified.
Copyright 2026 MiRealSource. All rights reserved. The information provided hereby constitutes proprietary
