







Address
4960 W Stonegate Circle, Lake Orion, MI
Price
$ 710,000
Property Attributes
- MLS#61033535
- TypeSingle Family
- Listing Status Active
- CountyOAKLAND
- CityLake Orion
- AreaOrion Twp
- NeighborhoodStonegate South Condo Occpn 2057
- Zip48359
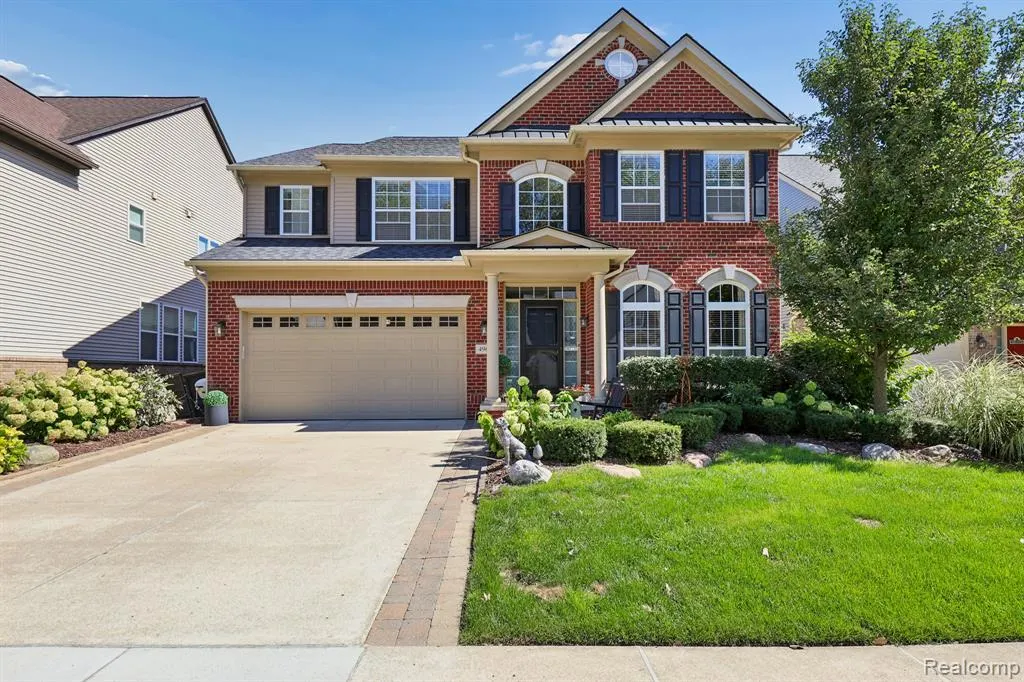
- StyleColonial
- Year Built2014
- Taxes$ 9639
- Price$ 710,000
- Bedrooms5
- Full Bathrooms4
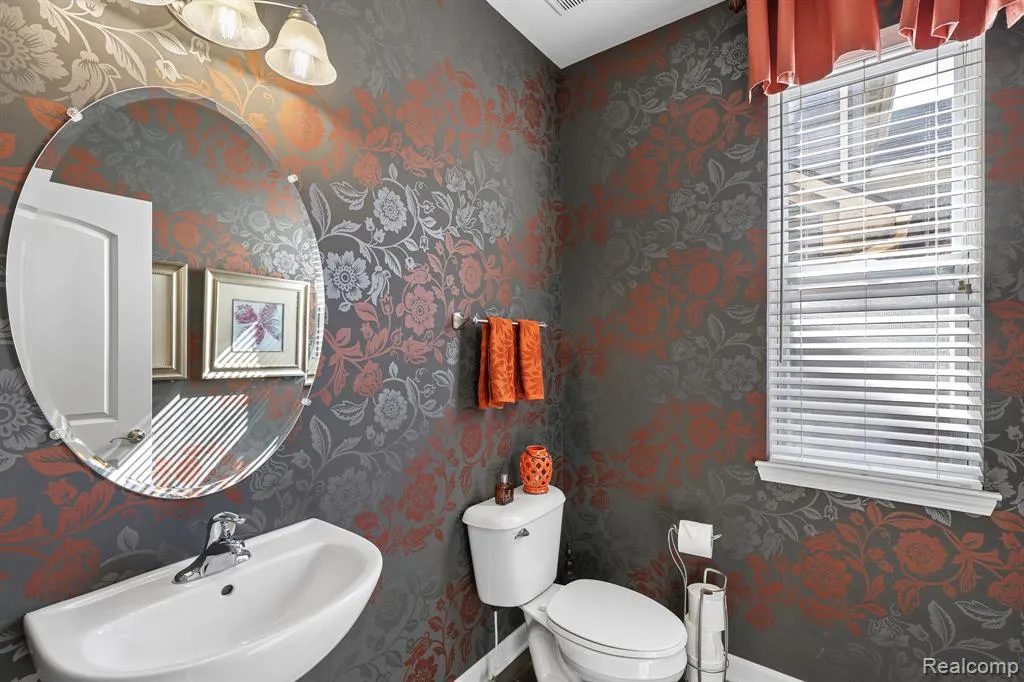
- Half Bathrooms1
- Sqr Footage3200
- Lot Size0.15 Acres
Data Source:
MiRealSource (MIRS)
Property Description
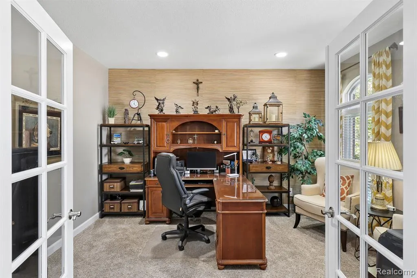
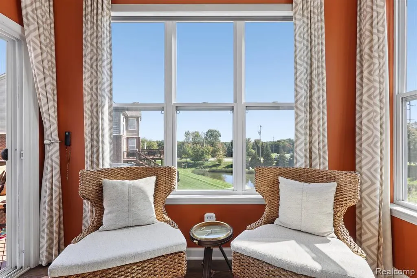
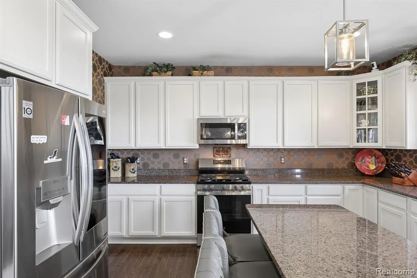
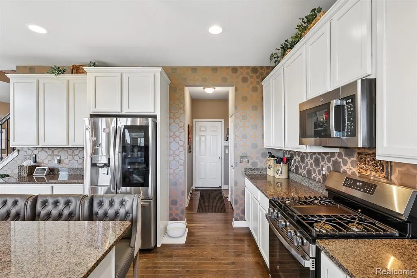
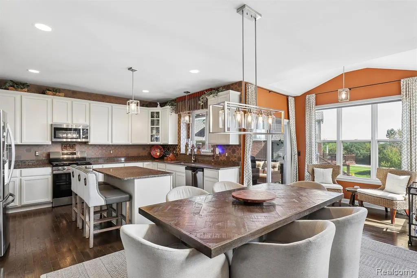
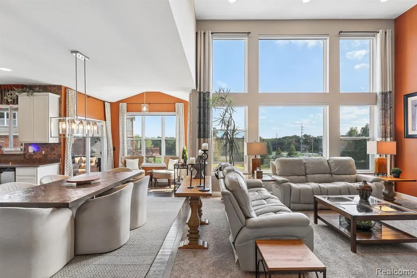
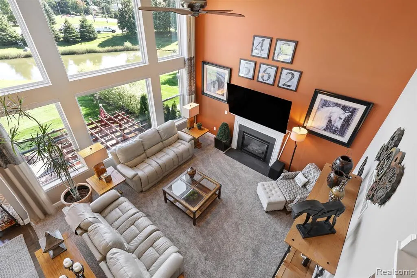
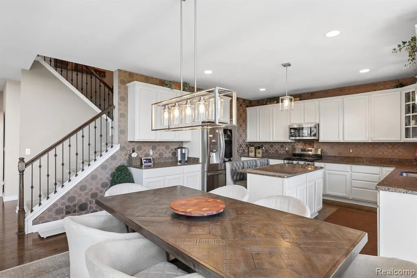
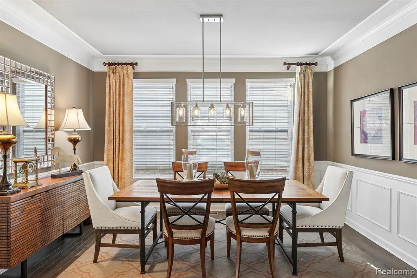
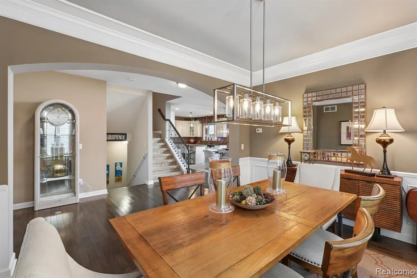
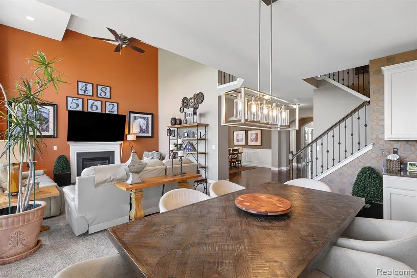
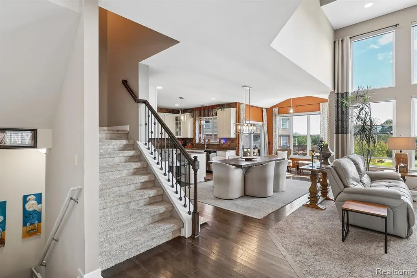
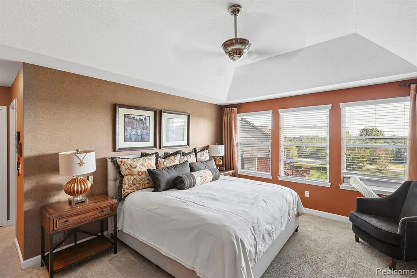
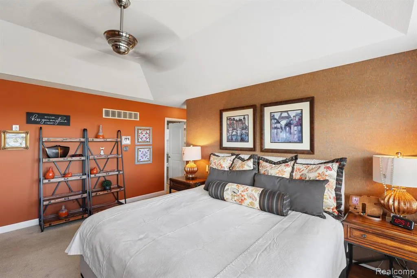
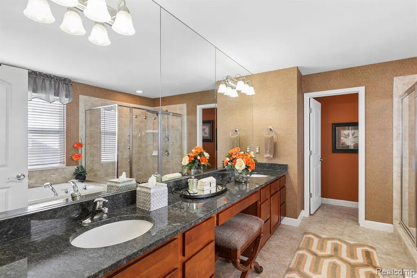
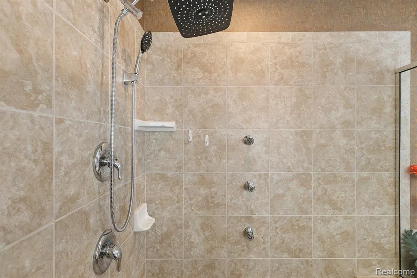
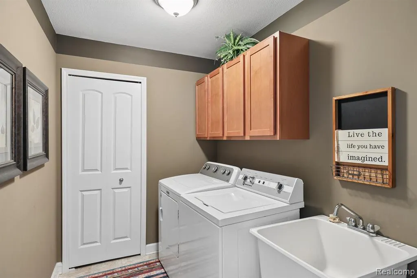
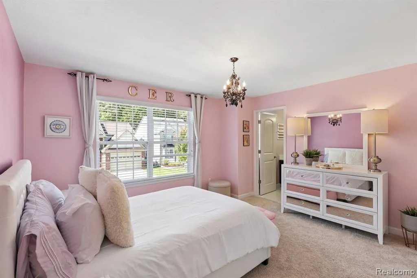
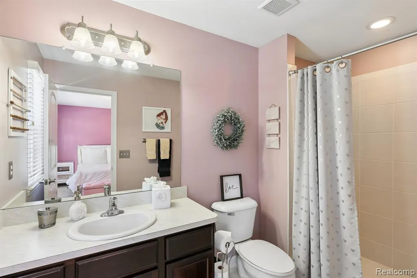
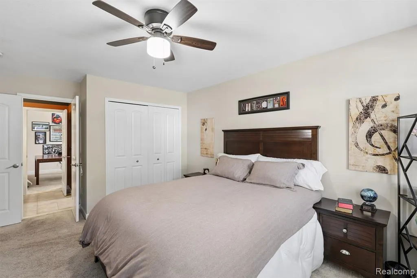
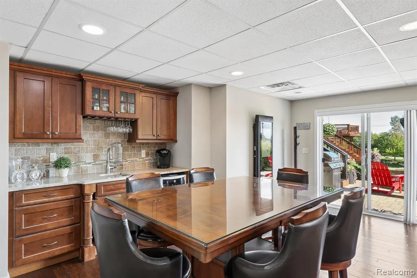
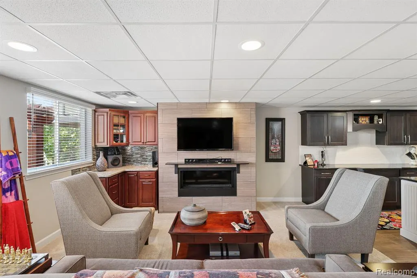
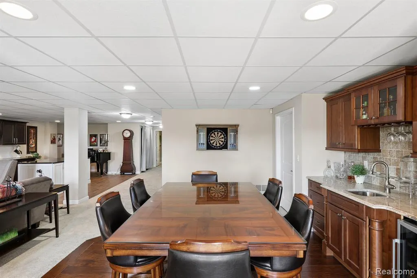
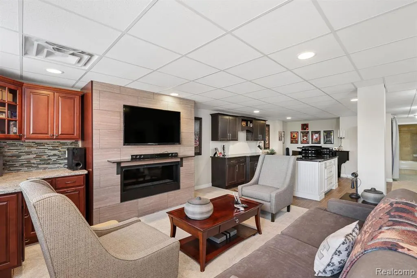
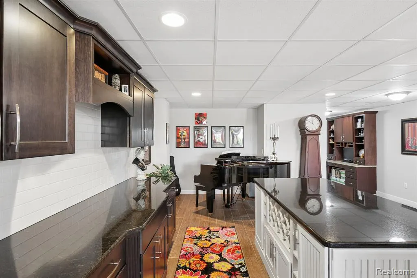
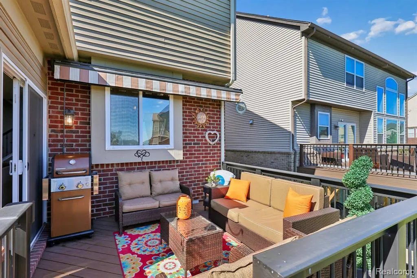
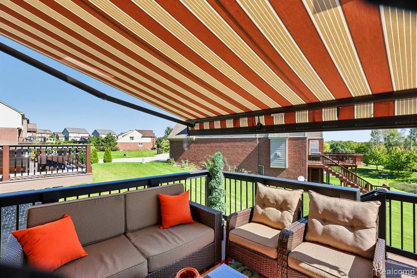
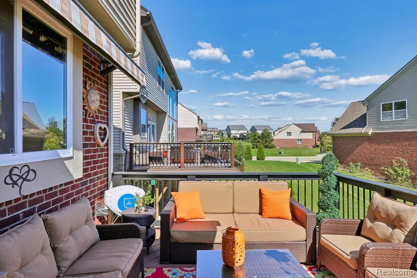
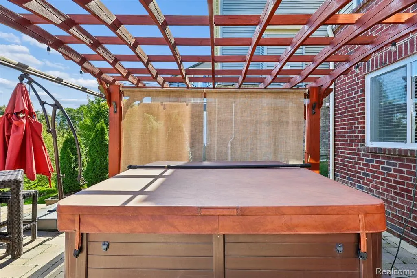
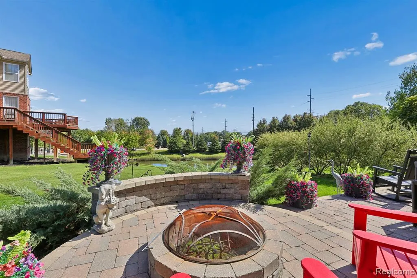
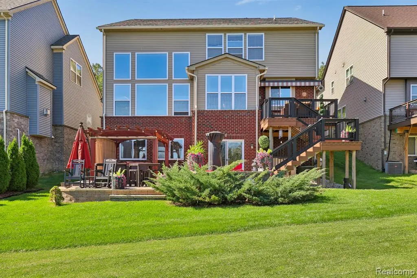
Welcome to 4960 W Stonegate Circle! This stunning 2-story colonial in desirable Orion Township features over 4,600 total finished square feet of exceptional living space, including 5 bedrooms, 4 full bathrooms, and 1 half bath. Step inside to an expansive main level offering rich hardwood floors, an inviting family room with a cozy fireplace, a formal dining space, and a private library/den ideal for working from home. The gourmet kitchen features stainless steel appliances, a large island, and ample counter space for easy entertaining. Upstairs, you'll find a luxurious primary suite featuring a lavish primary bath, second-floor laundry, and spacious bedrooms connected by a full bath. The fully finished walk-out basement adds 1,400 sq ft of additional living space--complete with a second fireplace, full bath, and plenty of room for recreation, a home gym, or a media room. This home includes many extras, as it was the builder's model home. Enjoy outdoor living on your private deck and patio with an outdoor spa. Located within the award-winning Lake Orion school district, with convenient access to shopping, dining, and parks. Schedule your private showing today!
| Price History | |
|---|---|
| 9/25/2026 | Listed $710,000 |
General Features
| Heating | Forced Air |
|---|---|
| Kitchen Level | Entry |
| Cooling | Ceiling Fan(s),Central A/C |
| Possession | Negotiable (Possession) |
| Fireplaces | Basement Fireplace,Grt Rm Fireplace |
| Garage | Attached Garage,Electric in Garage,Gar Door Opener |
| Water | Public Water |
| Appliances | Dishwasher,Microwave,Refrigerator |
| Status | Active |
| Full Baths | 4 |
| Half Baths | 1 |
| Bathrooms | 5 |
| Year Built | 2014 |
| Subdivision | Stonegate South Condo Occpn 2057 |
| Water Heater | Gas |
| Style | Colonial |
| County | Oakland |
| Class | RESIDENTIAL |
| Type | Single Family |
| Ownership | Private |
| Associated Document Count | 2 |
| Status | Active |
| Subdivision | MI |
| Sale/Rent | For Sale |
| Manufactured Y/N | No |
| Fee Amount | 225 |
| Fee Schedule | Quarterly |
| Structure Style | 2 Story |
| Subj to Short Sale Apprvl | No |
| Home Warranty Y/N | No |
| Area | Orion Twp (63091) |
| Primary City | Lake Orion |
| Directions | North on Squirrel Road,West onto Dutton,North onto West Stonegate Circle,4th house on the right |
| City | Lake Orion |
| School District | Lake Orion Community Schools |
| Lease Y/N | No |
| Originating MLS | RealComp |
| Source MLS | MI Real Source |
| Financial Terms | Cash,Conventional |
| Legal Description | T4N,R10E,SEC 36 OAKLAND COUNTY CONDOMINIUM PLAN NO 2057 STONEGATE SOUTH UNIT 42 L 46466 P 459 10-24-13 FR 401-021 |
| DOM | 1 |
| Postal Code | 48359 |
| Price Per Sq Ft Total AG | 221.88 |
| Public Remarks | Welcome to 4960 W Stonegate Circle! This stunning 2-story colonial in desirable Orion Township features over 4,600 total finished square feet of exceptional living space,including 5 bedrooms |
Interior Features
| Interior Amenities | Cable/Internet Avail.,DSL Available |
|---|---|
| Family Room Level | Basement |
| Dining Room Level | Entry |
| Basement | Finished,Walk Out |
| Bedroom 3 Level | Second |
| Bedroom 1 Level | Second |
| Bedroom 2 Level | Second |
| Laundry Room Level | Second |
| Kitchen Length | 20 |
| Family Room Length | 22 |
| Laundry Room Width | 9 |
| Family Room Width | 13 |
| Bedroom 4 Width | 12 |
| Bedroom 2 Width | 15 |
| Bedroom 3 Width | 12 |
| Laundry Room Length | 9 |
| Dining Room Width | 12 |
| Bedroom 4 Length | 12 |
| Bedroom 2 Length | 15 |
| Bedroom 3 Length | 15 |
| Dining Room Length | 15 |
| Bedroom 5 Length | 20 |
| Kitchen Width | 14 |
| Beds | 5 |
| Fireplace? | Yes |
| Total Rooms | 16 |
| Bedroom 5 Width | 12 |
| Bedroom 1 Length | 16 |
| Bedroom 1 Width | 15 |
| Below Grade SqFt | 1602 |
| Above Grade SqFt | 3200 |
| Basement Y/N | Yes |
| Library/Den Length | 16 |
| Library/Den Level | Entry |
| Library/Den Width | 12 |
| Bedroom 2 Floor Covering | Carpet |
| Bedroom 3 Floor Covering | Carpet |
| Bedroom 4 Floor Covering | Carpet |
| Kitchen Floor Covering | Wood |
| Total SqFt Finished | 4600 |
| Bathroom 1 Length | 8 |
| Bathroom 1 Width | 6 |
| Bathroom 2 Length | 12 |
| Bathroom 2 Width | 6 |
| Bathroom 3 Length | 16 |
| Bathroom 3 Width | 9 |
| Bathroom 4 Length | 13 |
| Bathroom 4 Width | 7 |
Exterior Features
| Exterior | Brick,Other,Vinyl Siding |
|---|---|
| Exterior Amenities | Deck,Patio,Porch |
| Frontage | 53 |
| Lot Size Area | 0.15 |
| Pool (Y/N) | No |
| Lot Dimensions | 44 x 53 |
| Garage # of Car | 2 |
| Roads | Paved Street |
| FOUNDATION TYPE | Basement |
| Waterfront Y/N | No |
| Garage Y/N | Yes |
Amenities
- Foreclosure
- Views
- Short Sale
- New Construction
- Adult 55+
- Lease To Own
- No HOA Fees
- Furnished
- Primary On Main
- Air Conditioning
- Seller Finance
- Green
- Fixer Upper
- Horse
- Golf
- Fireplace
- Deck
- Garage
- Basement
- Pool
Property vs Single Family Average in 48359
Price
Taxes
Year Built
 Provided through IDX via MiRealSource. Courtesy of MiRealSource Shareholder. Copyright MiRealSource.
The information published and disseminated by MiRealSource is communicated verbatim, without change by MiRealSource, as filed with MiRealSource by its members. The accuracy of all information, regardless of source, is not guaranteed or warranted. All information should be independently verified.
Copyright 2026 MiRealSource. All rights reserved. The information provided hereby constitutes proprietary
Provided through IDX via MiRealSource. Courtesy of MiRealSource Shareholder. Copyright MiRealSource.
The information published and disseminated by MiRealSource is communicated verbatim, without change by MiRealSource, as filed with MiRealSource by its members. The accuracy of all information, regardless of source, is not guaranteed or warranted. All information should be independently verified.
Copyright 2026 MiRealSource. All rights reserved. The information provided hereby constitutes proprietary
