







Address
3901 Lee Hill Road, Mayville, MI
Price
$ 695,000
Property Attributes
- MLS#61032657
- TypeSingle Family
- Listing Status Active
- CountyTUSCOLA
- CityMayville
- AreaDayton Twp
- Zip48744
- StyleRanch
- Year Built1996
- Taxes$ 3837
- Price$ 695,000
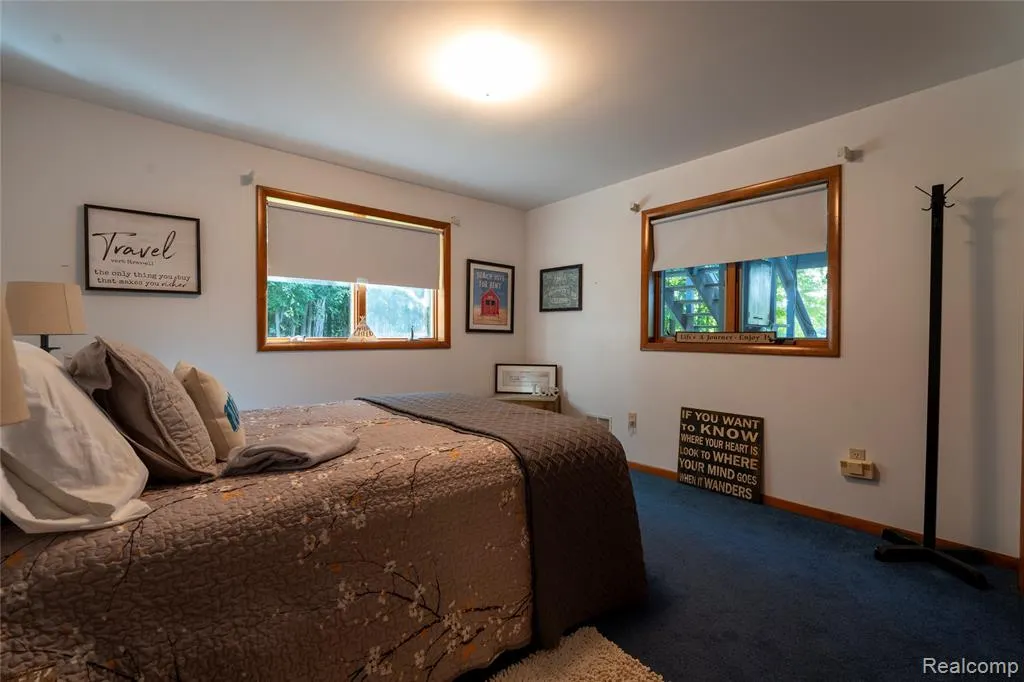
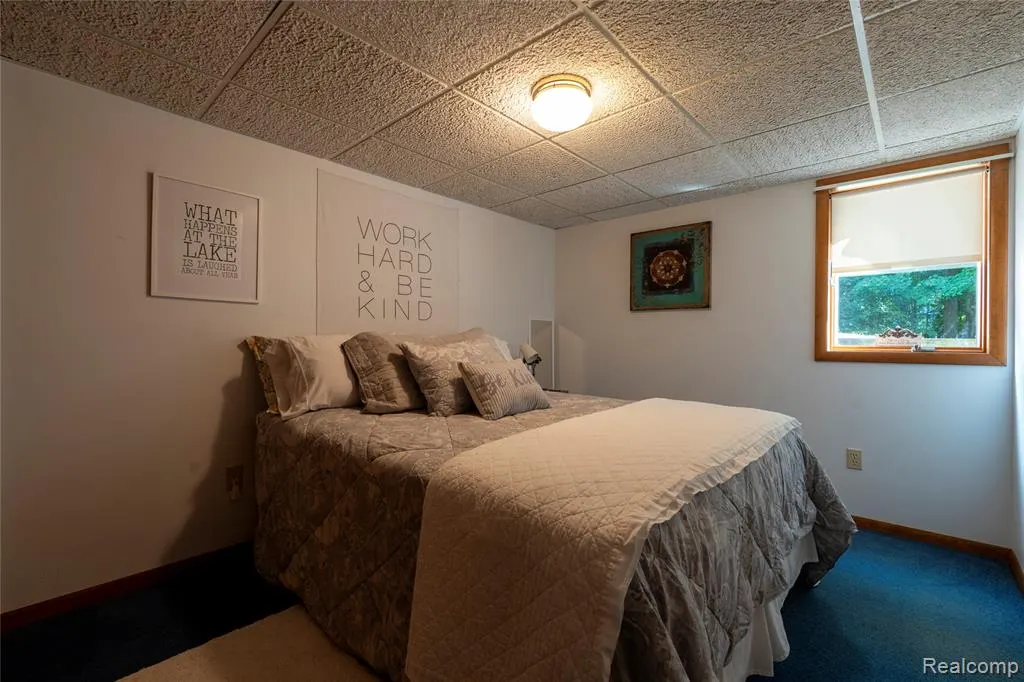
- Bedrooms4
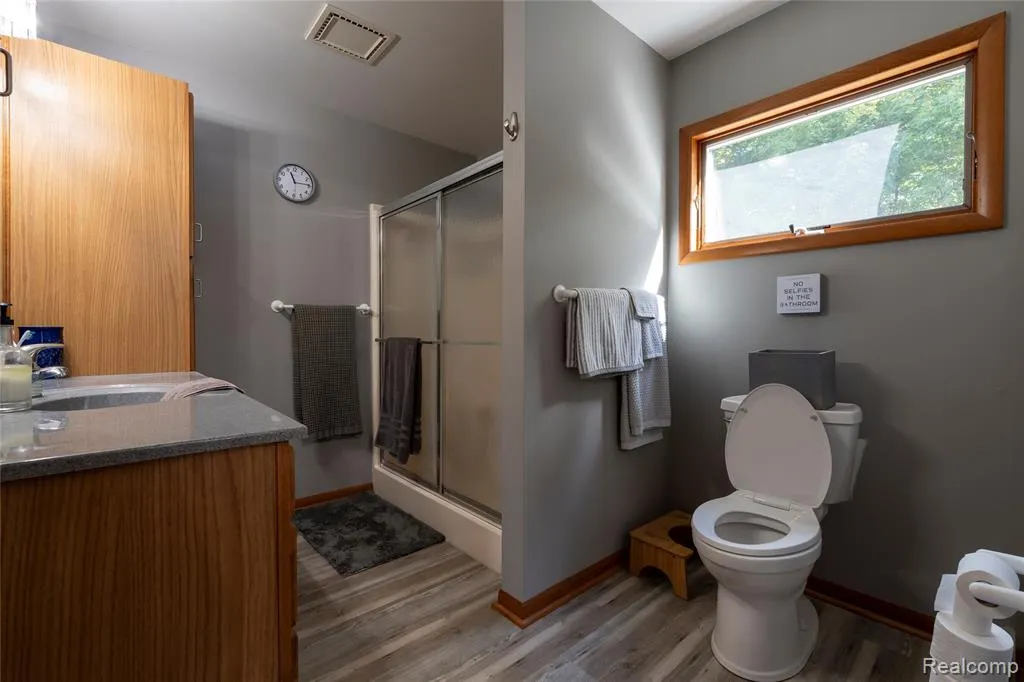
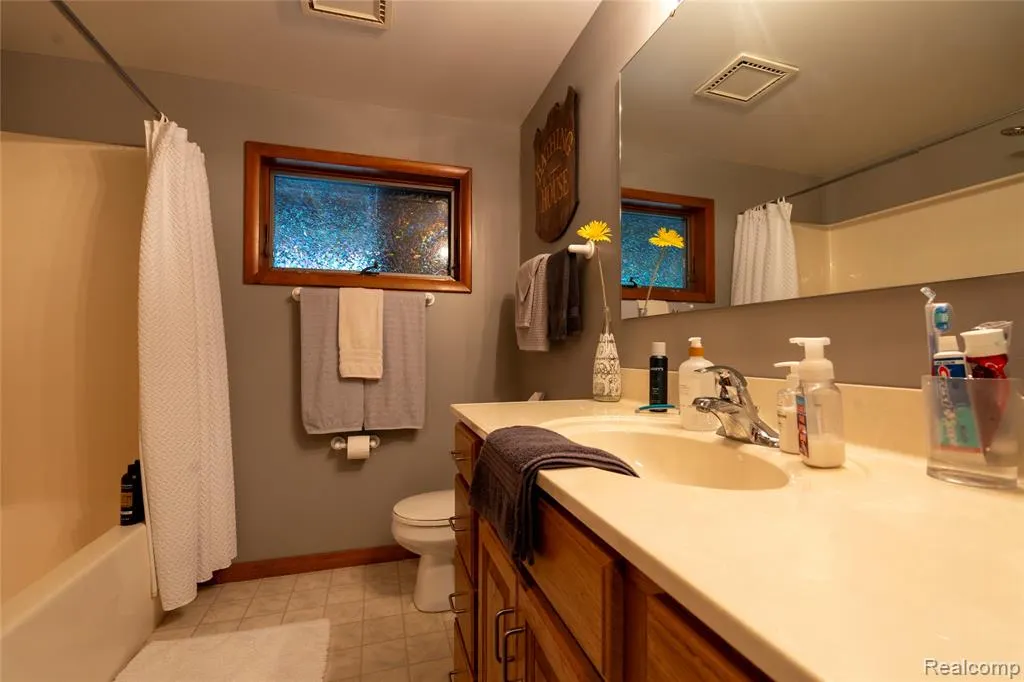
- Full Bathrooms2
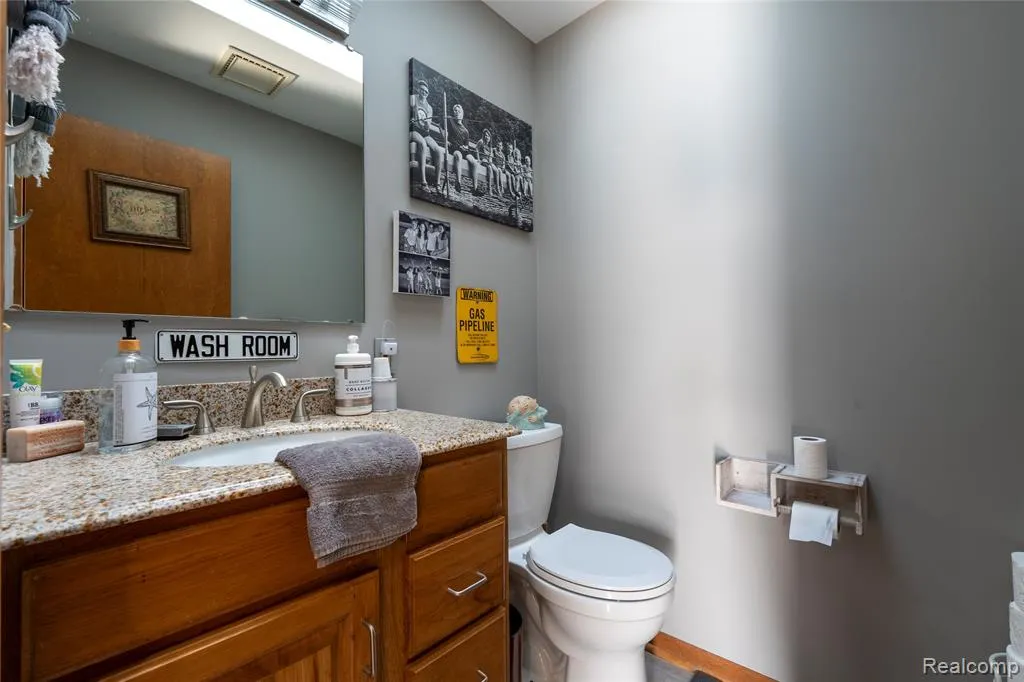
- Half Bathrooms1
- Sqr Footage1450
- Lot Size4.74 Acres
Data Source:
MiRealSource (MIRS)
Property Description
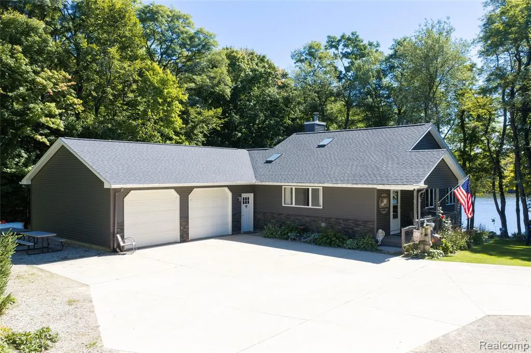
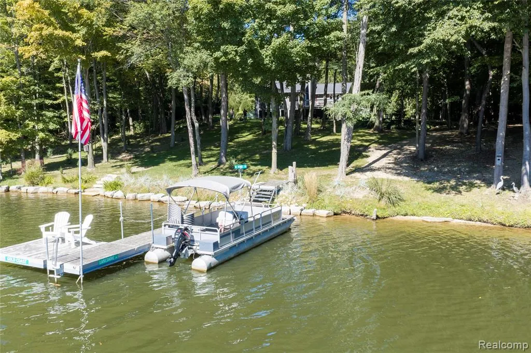
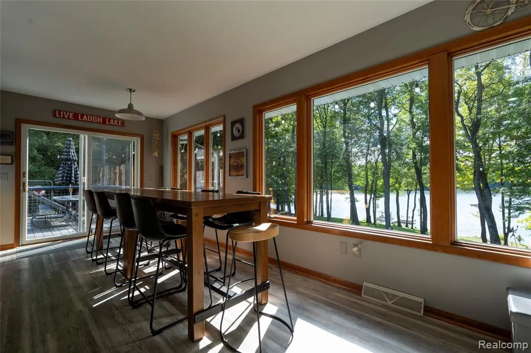
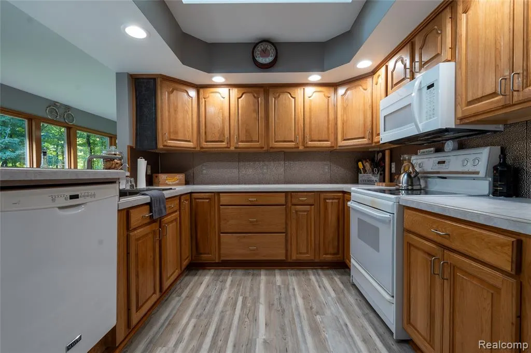
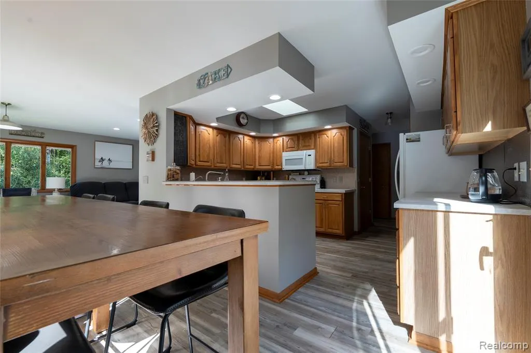
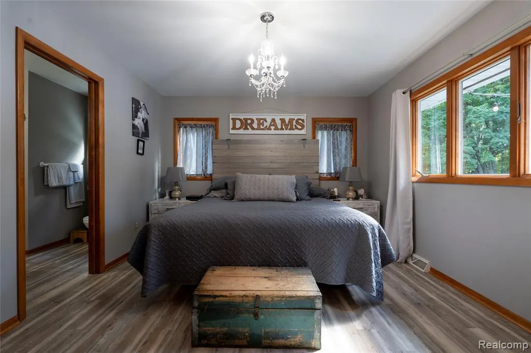
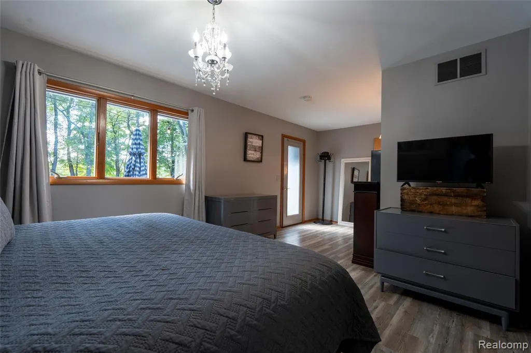
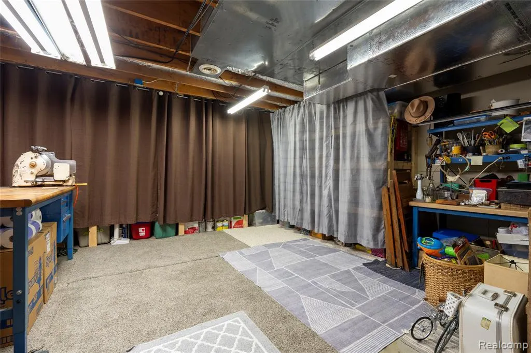
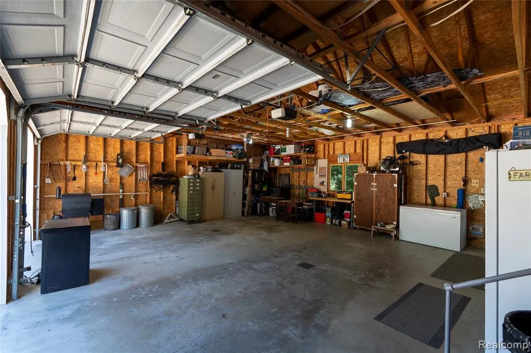
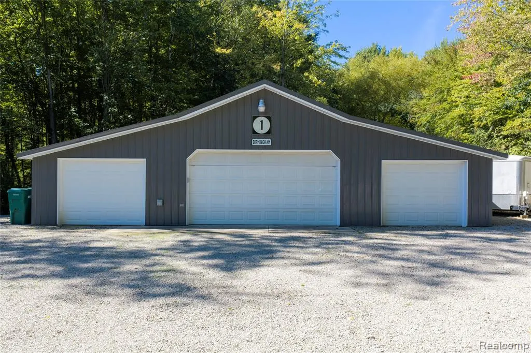
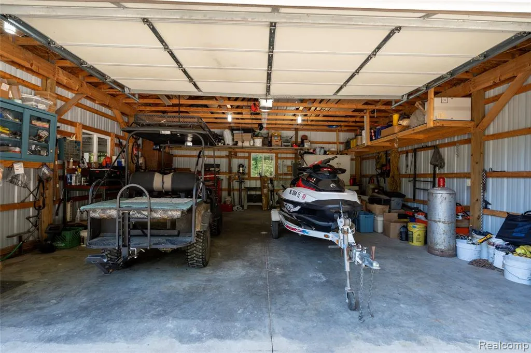
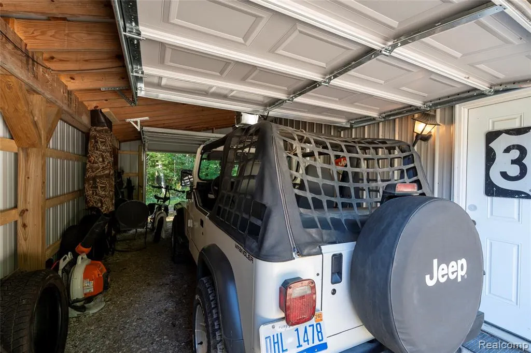
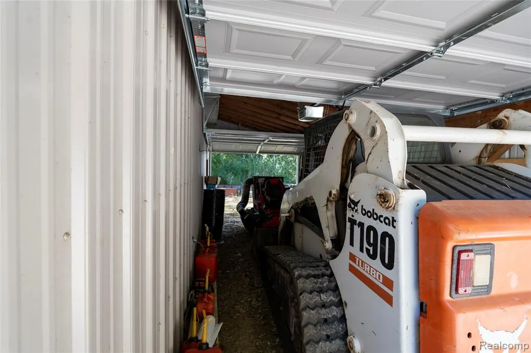
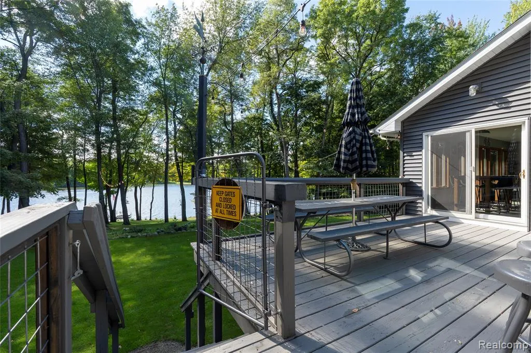
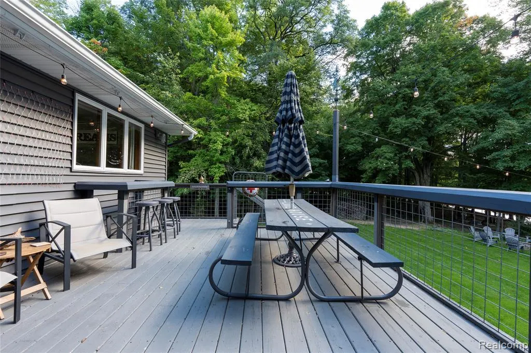
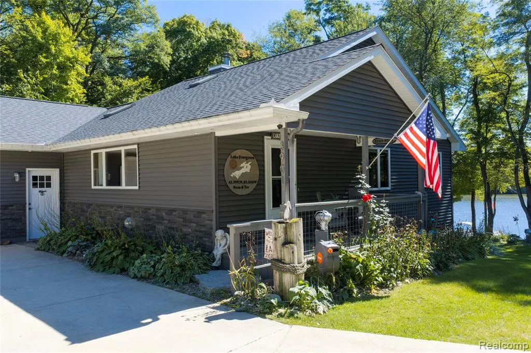
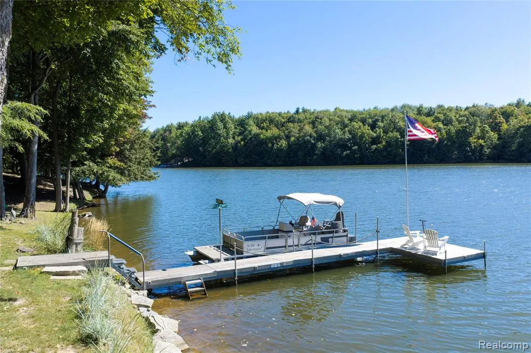
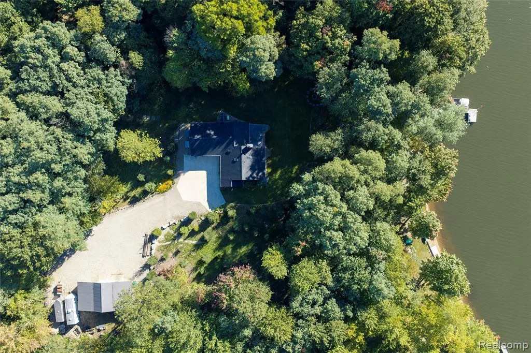
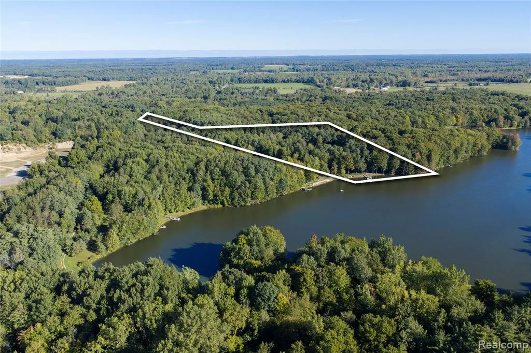
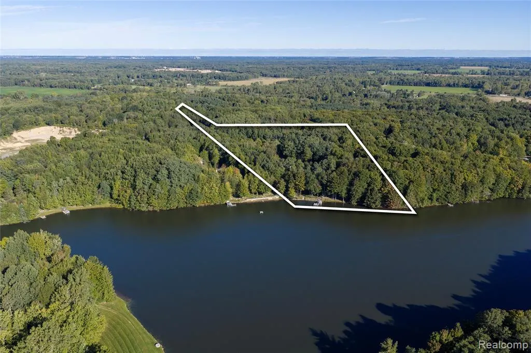
Welcome to 3901 Lee Hill Road in Mayville, Michigan--a rare opportunity to own a private waterfront retreat on beautiful Lake Evergreen. Situated on just under 5 acres with approximately 311 feet of lake frontage, this property combines waterfront living, acreage, privacy, and plenty of room to enjoy the outdoors. The home offers approximately 2,650 square feet of living space with 4 bedrooms and 2.5 bathrooms. A walkout basement provides convenient access to the backyard and lake, while a large deck overlooking the water creates the perfect setting for morning coffee, entertaining, or relaxing at the end of the day. The home has also been updated with a new roof and siding. Lake Evergreen is an approximately 55-acre private lake shared with only 12 other property owners and managed by a well-regarded HOA. Enjoy boating, relaxing on the water, or fishing for largemouth bass and bluegill right from your own property. With approximately 311 feet of frontage, there is plenty of room to take advantage of everything the lake has to offer. A pontoon boat is also included with the sale, allowing the new owner to start enjoying the water right away. Mature trees surrounding the property provide an excellent sense of privacy while maintaining beautiful views of the lake. Adding to the property is a 48x24 pole barn with automatic garage door openers, providing plenty of space for vehicles, boats, lake toys, equipment, and additional storage. The pole barn has also recently received new roofing and siding. With nearly 5 acres, 311 feet of private lake frontage, a spacious home, large pole barn, and a peaceful setting on Lake Evergreen, this property offers a unique opportunity to enjoy lake living without sacrificing acreage, privacy, or storage. Please Contact the Listing agent or visit his website for the video tour!
| Price History | |
|---|---|
| 9/23/2026 | Listed $695,000 |
General Features
| Heating | Forced Air,Heat Pump(s) |
|---|---|
| Kitchen Level | Entry |
| Cooling | Ceiling Fan(s),Central A/C |
| Possession | At Close |
| Garage | Attached Garage |
| Water | Private Well |
| Status | Active |
| Full Baths | 2 |
| Half Baths | 1 |
| Bathrooms | 3 |
| Year Built | 1996 |
| Style | Ranch |
| County | Tuscola |
| Class | RESIDENTIAL |
| Type | Single Family |
| Ownership | Private |
| Associated Document Count | 1 |
| Status | Active |
| Subdivision | MI |
| Sale/Rent | For Sale |
| Manufactured Y/N | No |
| Fee Amount | 950 |
| Fee Schedule | Yearly |
| Structure Style | 1 Story |
| Subj to Short Sale Apprvl | No |
| Home Warranty Y/N | No |
| Area | Dayton Twp (79005) |
| Primary City | Mayville |
| Directions | Head South on Lee Hill Rd off 46 |
| City | Mayville |
| School District | Kingston Community School Distri |
| Lease Y/N | Yes |
| Originating MLS | RealComp |
| Source MLS | MI Real Source |
| Financial Terms | Cash,Conventional |
| Legal Description | DAY-5-401 SEC 5 T11N R10E COM AT A PT THAT IS N 1 DEG 44' 29 W 1543.91 FT FROM S 1/4 COR OF SD SEC,TH CONTN N 1 DEG 44' 29 W 70 FT,TH S 58 DEG 47' 51 E 276.13 FT,TH S 88 DEG 43' 14 E 705 FT |
| DOM | 1 |
| Postal Code | 48744 |
| Price Per Sq Ft Total AG | 479.31 |
| Public Remarks | Welcome to 3901 Lee Hill Road in Mayville |
Interior Features
| Family Room Level | Basement |
|---|---|
| Dining Room Level | Entry |
| Living Room Level | Entry |
| Basement | Finished,Walk Out |
| Bedroom 3 Level | Basement |
| Bedroom 1 Level | Entry |
| Bedroom 2 Level | Basement |
| Laundry Room Level | Entry |
| Kitchen Length | 10 |
| Family Room Length | 18 |
| Laundry Room Width | 8 |
| Family Room Width | 27 |
| Living Room Length | 14 |
| Bedroom 4 Width | 14 |
| Bedroom 2 Width | 13 |
| Bedroom 3 Width | 13 |
| Laundry Room Length | 9 |
| Dining Room Width | 14 |
| Bedroom 4 Length | 10 |
| Bedroom 2 Length | 12 |
| Living Room Width | 26 |
| Bedroom 3 Length | 9 |
| Dining Room Length | 9 |
| Kitchen Width | 14 |
| Beds | 4 |
| Fireplace? | No |
| Total Rooms | 12 |
| Bedroom 1 Length | 12 |
| Bedroom 1 Width | 22 |
| Below Grade SqFt | 1492 |
| Above Grade SqFt | 1450 |
| Basement Y/N | Yes |
| Total SqFt Finished | 2650 |
| Bathroom 1 Length | 2 |
| Bathroom 1 Width | 2 |
| Bathroom 2 Length | 8 |
| Bathroom 2 Width | 10 |
Exterior Features
| Exterior | Vinyl Siding |
|---|---|
| Frontage | 70 |
| Lot Size Area | 4.74 |
| Pool (Y/N) | No |
| Lot Dimensions | Irregular |
| Garage # of Car | 2 |
| Roads | Gravel |
| FOUNDATION TYPE | Basement |
| SEWER/SEPTIC | Septic |
| Waterfront Y/N | No |
| Garage Y/N | Yes |
Amenities
- Foreclosure
- Views
- Short Sale
- New Construction
- Adult 55+
- Lease To Own
- No HOA Fees
- Furnished
- Primary On Main
- Air Conditioning
- Seller Finance
- Green
- Fixer Upper
- Horse
- Golf
- Fireplace
- Deck
- Garage
- Basement
- Pool
Property vs Single Family Average in 48744
Price
Taxes
Year Built
 Provided through IDX via MiRealSource. Courtesy of MiRealSource Shareholder. Copyright MiRealSource.
The information published and disseminated by MiRealSource is communicated verbatim, without change by MiRealSource, as filed with MiRealSource by its members. The accuracy of all information, regardless of source, is not guaranteed or warranted. All information should be independently verified.
Copyright 2026 MiRealSource. All rights reserved. The information provided hereby constitutes proprietary
Provided through IDX via MiRealSource. Courtesy of MiRealSource Shareholder. Copyright MiRealSource.
The information published and disseminated by MiRealSource is communicated verbatim, without change by MiRealSource, as filed with MiRealSource by its members. The accuracy of all information, regardless of source, is not guaranteed or warranted. All information should be independently verified.
Copyright 2026 MiRealSource. All rights reserved. The information provided hereby constitutes proprietary
