







Address
1615 N Evangeline Street, Dearborn Heights, MI
Price
$ 725,000
Property Attributes
- MLS#61032647
- TypeSingle Family
- Listing Status Active
- CountyWAYNE
- CityDearborn Heights
- AreaDearborn Heights
- NeighborhoodConley Ford Gulley Sub
- Zip48127
- StyleColonial
- Year Built1968
- Taxes$ 9370
- Price$ 725,000
- Bedrooms4
- Full Bathrooms3
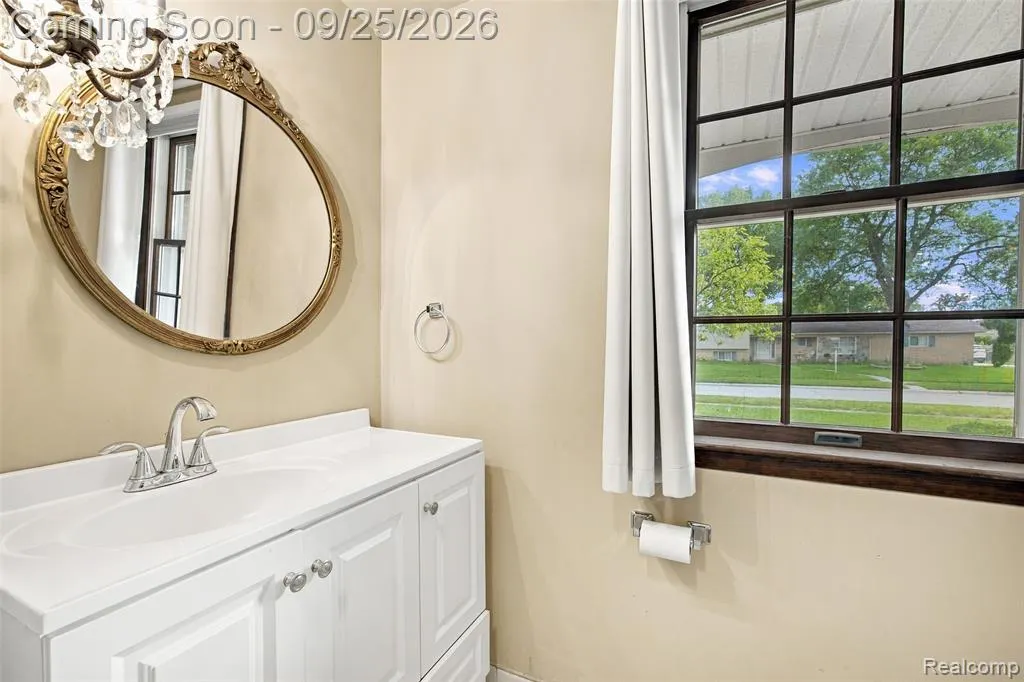
- Half Bathrooms1
- Sqr Footage2392
- Lot Size0.25 Acres
Data Source:
MiRealSource (MIRS)
Property Description
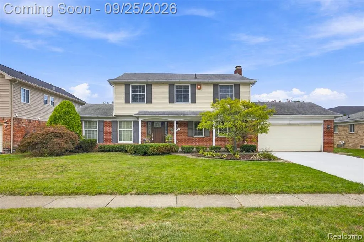
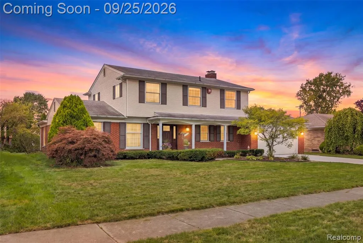
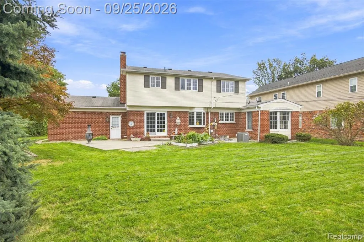
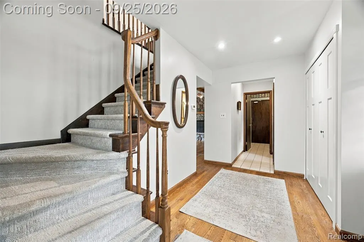
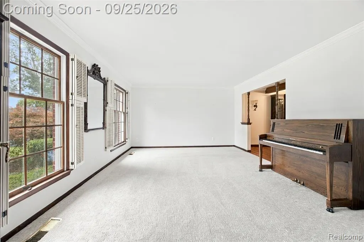
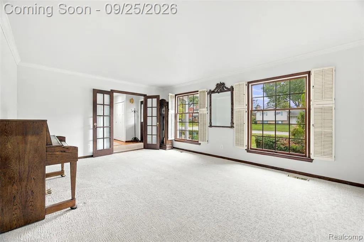
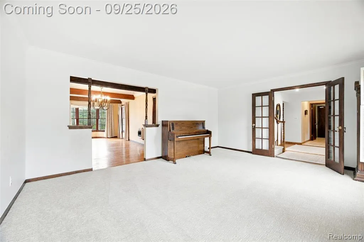
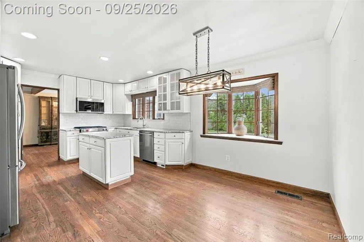
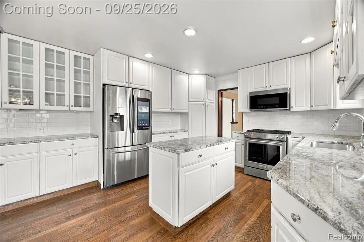
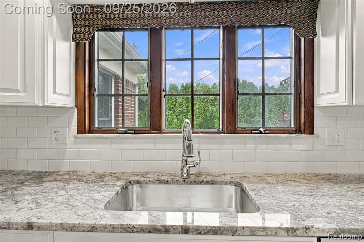
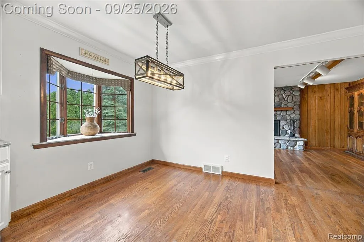
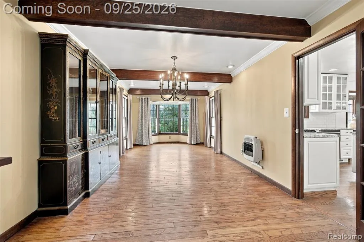
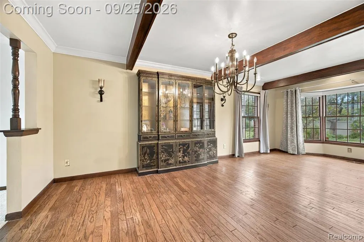
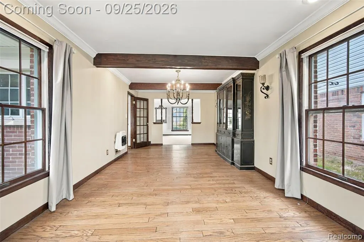
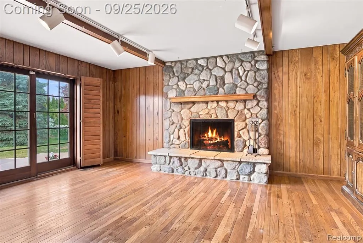
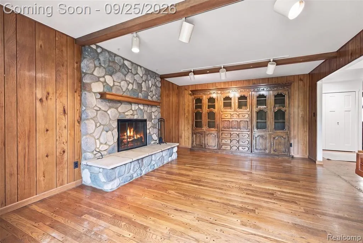
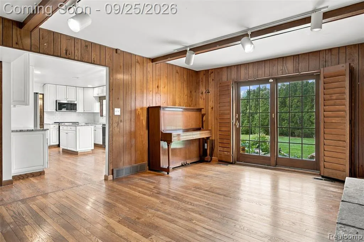
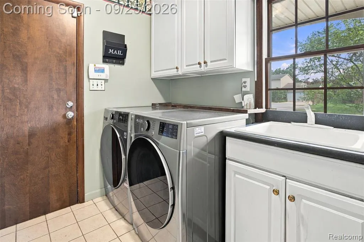
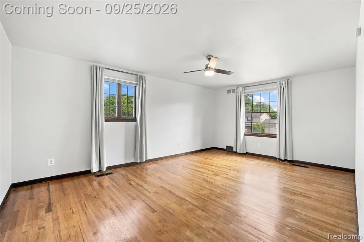
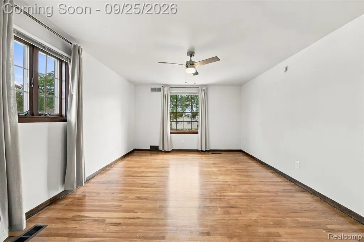
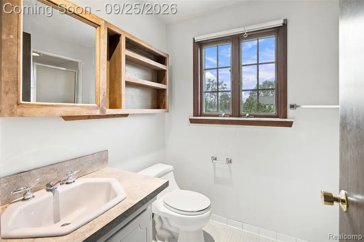
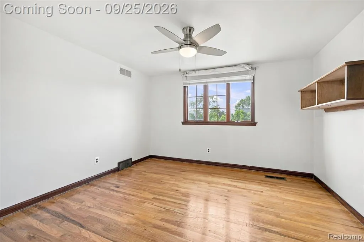
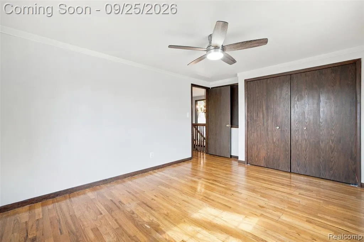
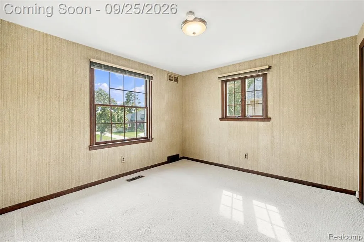
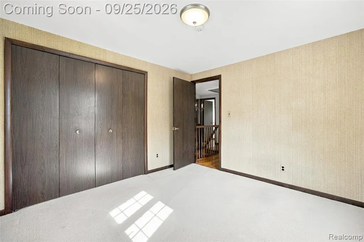
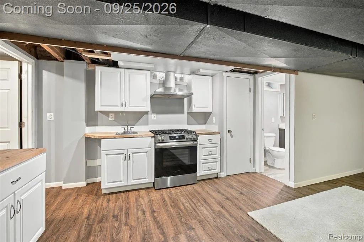
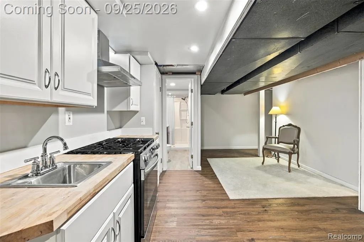
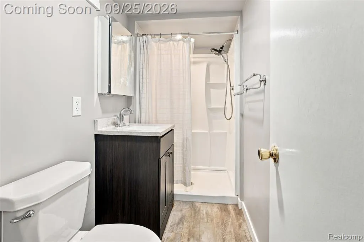
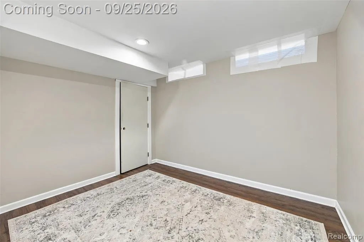
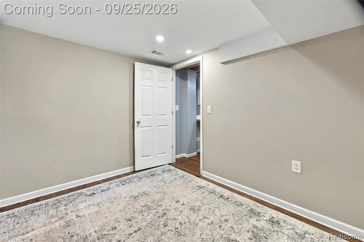
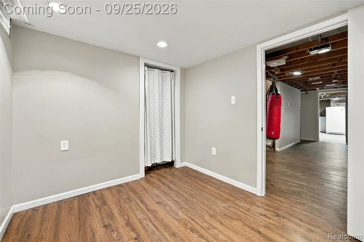
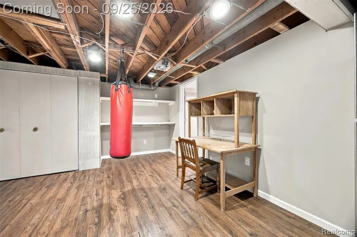
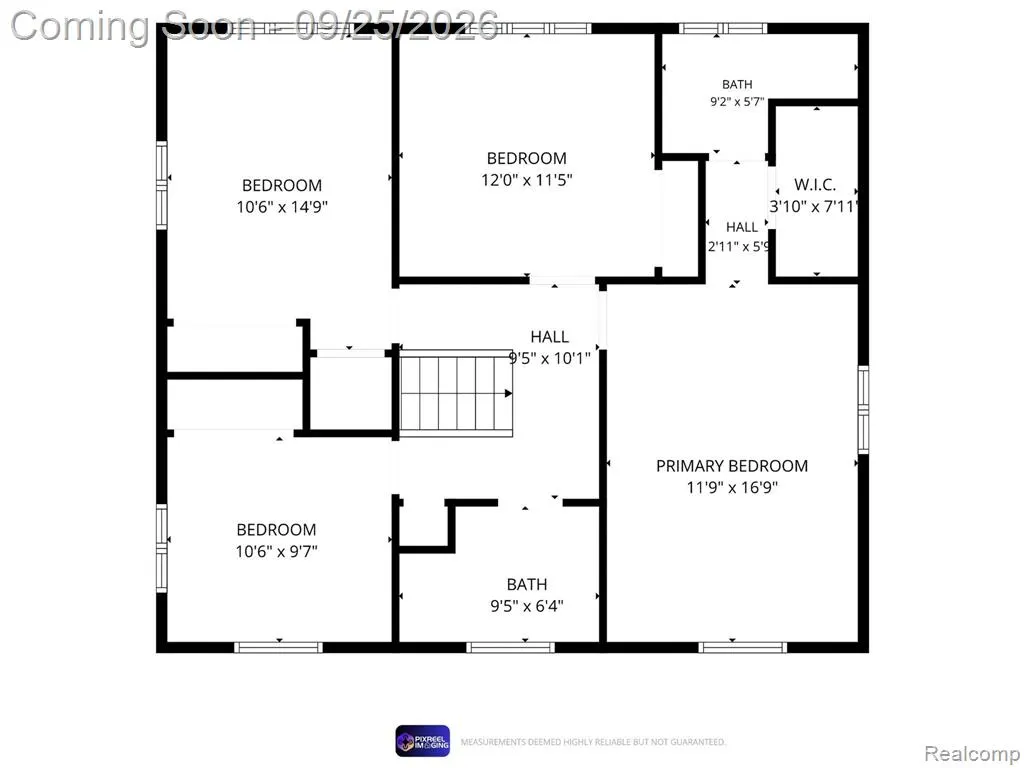
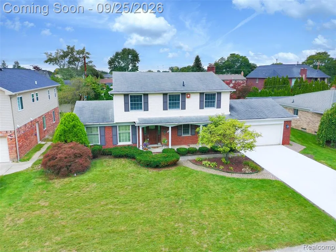
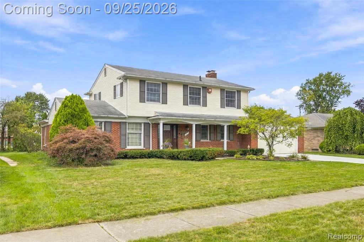
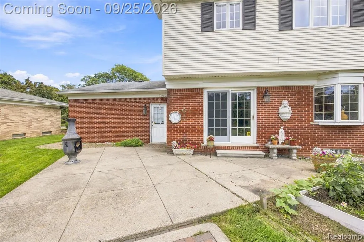
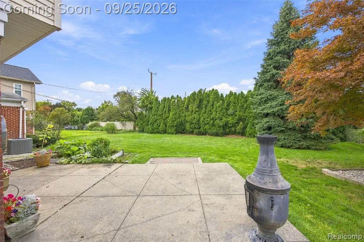
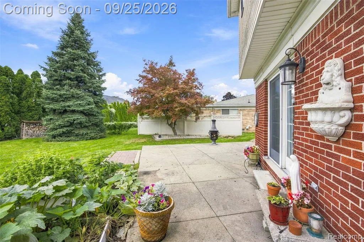
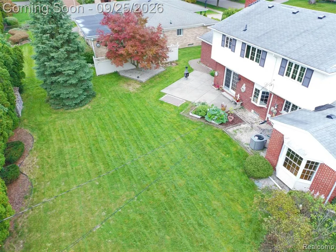
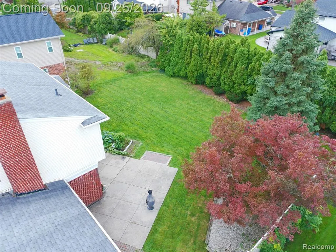
RARE OPPORTUNITY TO BUY A BIG FAMILY COLONIAL IN N HEIGHTS ON COVETED EVANGELINE STREET ! 4 BEDROOMS AND 3.5 BATHS JUST TO START IT OFF! 2 KITCHENS - ONE ON MAIN AND ONE IN LOWER LEVEL W/ 2 ADDITIONAL BEDROOMS IN LL - AND LIVING AREA AS WELL ! ENTER TO SPRAWLING FOYER W/LARGE FORMAL LIVING ROOM W/FRENCH ENTRY DOORS AND NEWLY CARPETED - HUGE FORMAL DINING ROOM AS WELL AS HUGE KITCHEN W/ BREAKFAST NOOK ! WHITE KITCHEN W/ STAINLESS STEEL APPLIANCES AND GENEROUS SIZED ISLAND- ALL NEW GRANITE COUNTERS - NEWER BUILT IN MICROWAVE IS AN AIR FRYER AS WELL ! HUGE FAMILY ROOM W/ FIELDSTONE FIREPLACE(NOT USED SO CONDITION UNKNOWN) -BEAUTIFUL PEG HARDWOOD FLOORS - ANDERSEN DOORWALL TO PATIO (ANDERSEN WINDOWS T/O - YEP !!!) BUT DOORWALL TO GENEROUS SIZED YARD - GREAT PLAY AREA AND FAMILY PARTIES ! MAIN FLOOR LAUNDRY W/ ADJACENT LAV - AND EXIT TO ATT 2.5 CAR GARAGE W/ BRAND NEW DRIVEWAY SEPT 2026 !! LOTS OF USE OF RECESSED LIGHTS T/O HOME- LOWER LEVEL IS GREAT FOR IN LAW SUITE OR TEENAGER - 2 NON CONFORMING BDRMS AND FULL BATH AND KITCHEN W/ VENT TO EXTERIOR - A TRUE SEPARATE APARTMENT ! SO 2 SETS OF KITCHEN APPLIANCES AS SEEN TO STAY ! GLASS BLOCKS TOO -TOP FLOOR IS ALL BEDROOMS AND BATHS - PRIMARY SUITE IS HUGE W/LARGE PRIMARY BATH AND CLOSETS - A COUPLE BAY WINDOWS FOR STUNNING VIEWS T/O HOME - WIRED FOR A GENERATOR - IF NEW OWNER WANTS TO ADD! -AND 220V NEMA14-50R RECEPTACLE FOR ELECTRIC CAR CHARGER ! COME PUT YOUR STAMP AND MAKE THIS YOURS !!! - HURRY DOWN !
| Price History | |
|---|---|
| 9/23/2026 | Listed $725,000 |
General Features
| Heating | Forced Air |
|---|---|
| Kitchen Level | Entry |
| Cooling | Ceiling Fan(s),Central A/C,Attic Fan |
| Possession | Close Plus 6-15 Days |
| Fireplaces | FamRoom Fireplace |
| Garage | Attached Garage,Electric in Garage,Gar Door Opener |
| Water | Public Water |
| Appliances | Dishwasher,Disposal,Dryer,Microwave,Range/Oven,Refrigerator,Washer |
| Status | Active |
| Full Baths | 3 |
| Half Baths | 1 |
| Bathrooms | 4 |
| Year Built | 1968 |
| Pets Allowed | Yes |
| Subdivision | Conley Ford Gulley Sub |
| Water Heater | Gas |
| Style | Colonial |
| County | Wayne |
| Class | RESIDENTIAL |
| Type | Single Family |
| Ownership | Private |
| Associated Document Count | 1 |
| Status | Active |
| Subdivision | MI |
| Sale/Rent | For Sale |
| Manufactured Y/N | No |
| Structure Style | 2 Story |
| Subj to Short Sale Apprvl | No |
| Home Warranty Y/N | No |
| Area | Dearborn Heights (82091) |
| Primary City | Dearborn Heights |
| Directions | FROM WILSON GO NORTH ON N EVANGELINE TO HOME |
| City | Dearborn Heights |
| School District | Crestwood School District |
| Lease Y/N | No |
| Originating MLS | RealComp |
| Source MLS | MI Real Source |
| Financial Terms | Cash,Conventional |
| Legal Description | 17A395 396 LOT 395 AND 396 CONLEYS FORD GULLEY SUB T2S R10E L55 P50 WCR |
| DOM | 2 |
| Postal Code | 48127 |
| Price Per Sq Ft Total AG | 303.09 |
| Public Remarks | RARE OPPORTUNITY TO BUY A BIG FAMILY COLONIAL IN N HEIGHTS ON COVETED EVANGELINE STREET ! 4 BEDROOMS AND 3.5 BATHS JUST TO START IT OFF! 2 KITCHENS - ONE ON MAIN AND ONE IN LOWER LEVEL W/ 2 ADDITIONAL |
Interior Features
| Family Room Level | Entry |
|---|---|
| Dining Room Level | Entry |
| Living Room Level | Entry |
| Basement | Finished |
| Bedroom 3 Level | Second |
| Bedroom 1 Level | Second |
| Bedroom 2 Level | Second |
| Laundry Room Level | Entry |
| Kitchen Length | 19 |
| Family Room Length | 13 |
| Laundry Room Width | 7 |
| Family Room Width | 17 |
| Living Room Length | 17 |
| Bedroom 4 Width | 10 |
| Bedroom 2 Width | 11 |
| Bedroom 3 Width | 13 |
| Laundry Room Length | 7 |
| Dining Room Width | 20 |
| Bedroom 4 Length | 11 |
| Bedroom 2 Length | 12 |
| Living Room Width | 13 |
| Bedroom 3 Length | 11 |
| Dining Room Length | 11 |
| Kitchen Width | 11 |
| Beds | 4 |
| Fireplace? | Yes |
| Total Rooms | 13 |
| Bedroom 1 Length | 17 |
| Bedroom 1 Width | 12 |
| Below Grade SqFt | 1242 |
| Above Grade SqFt | 2392 |
| Basement Y/N | Yes |
| Total SqFt Finished | 3392 |
Exterior Features
| Exterior | Brick,Vinyl Siding |
|---|---|
| Exterior Amenities | Fenced Yard,Patio,Porch |
| Frontage | 80 |
| Lot Size Area | 0.25 |
| Pool (Y/N) | No |
| Lot Dimensions | 80X135 |
| Garage # of Car | 2.5 |
| Roads | Paved Street |
| FOUNDATION TYPE | Basement |
| Waterfront Y/N | No |
| Garage Y/N | Yes |
Amenities
- Foreclosure
- Views
- Short Sale
- New Construction
- Adult 55+
- Lease To Own
- No HOA Fees
- Furnished
- Primary On Main
- Air Conditioning
- Seller Finance
- Green
- Fixer Upper
- Horse
- Golf
- Fireplace
- Deck
- Garage
- Basement
- Pool
Property vs Single Family Average in 48127
Price
Taxes
Year Built
 Provided through IDX via MiRealSource. Courtesy of MiRealSource Shareholder. Copyright MiRealSource.
The information published and disseminated by MiRealSource is communicated verbatim, without change by MiRealSource, as filed with MiRealSource by its members. The accuracy of all information, regardless of source, is not guaranteed or warranted. All information should be independently verified.
Copyright 2026 MiRealSource. All rights reserved. The information provided hereby constitutes proprietary
Provided through IDX via MiRealSource. Courtesy of MiRealSource Shareholder. Copyright MiRealSource.
The information published and disseminated by MiRealSource is communicated verbatim, without change by MiRealSource, as filed with MiRealSource by its members. The accuracy of all information, regardless of source, is not guaranteed or warranted. All information should be independently verified.
Copyright 2026 MiRealSource. All rights reserved. The information provided hereby constitutes proprietary
