





Address
32870 Bingham Lane, Bingham Farms, MI
Price
$ 1,750,000
Property Attributes
- MLS#61031535
- TypeSingle Family
- Listing Status Active
- CountyOAKLAND
- CityBingham Farms
- AreaFranklin
- NeighborhoodBingham Road Estates
- Zip48025
- StyleCape Cod
- Year Built1987
- Taxes$ 17867
- Price$ 1,750,000
- Bedrooms4
- Full Bathrooms3
- Half Bathrooms3
- Sqr Footage4548
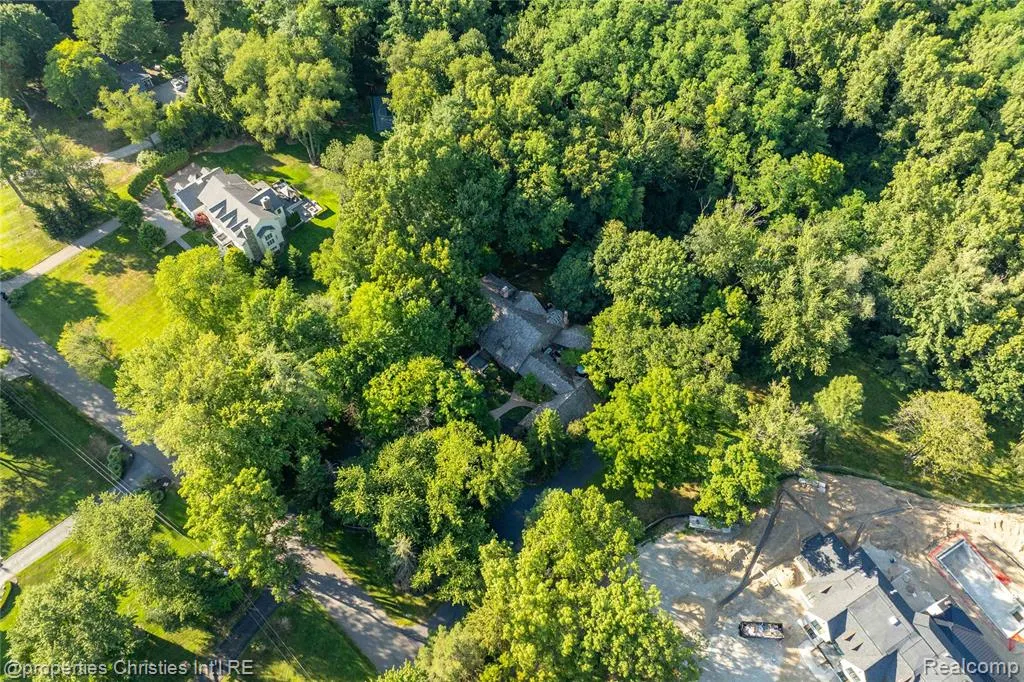
- Lot Size1.88 Acres
Data Source:
MiRealSource (MIRS)
Property Description
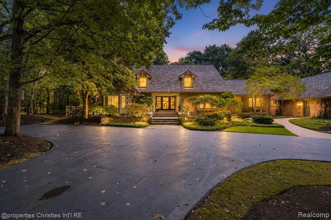
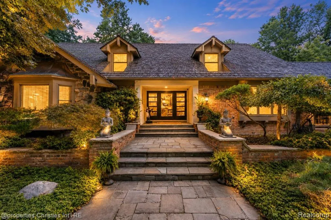
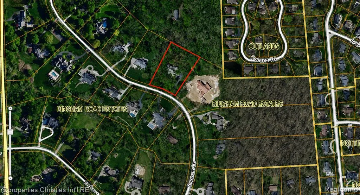
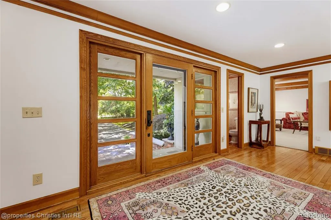
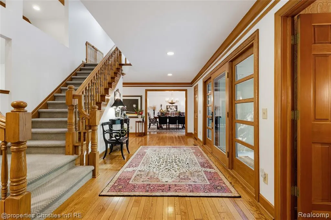
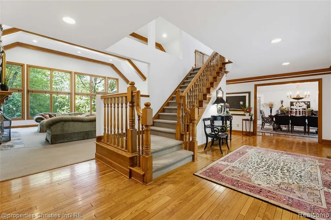
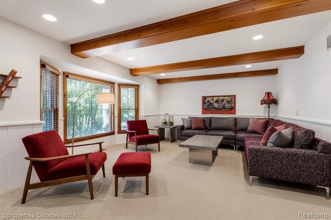
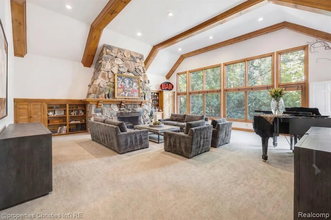
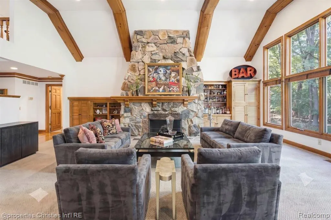
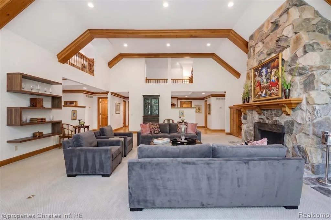
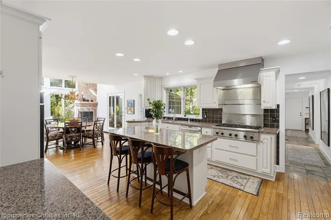
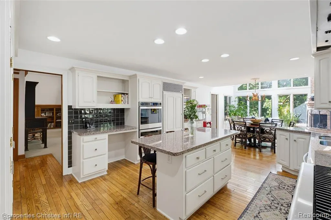
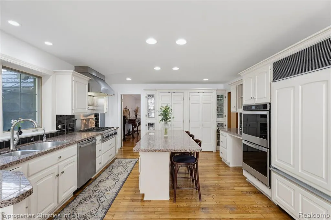
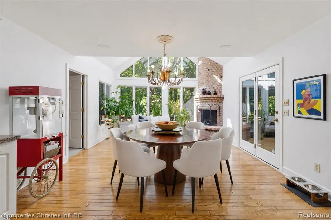
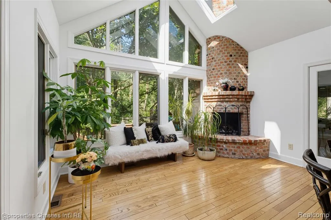
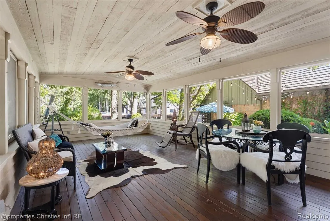
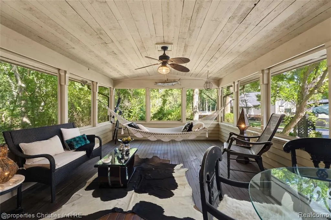
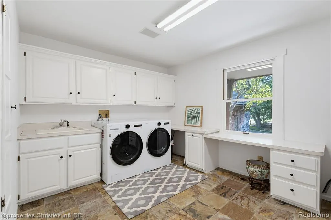
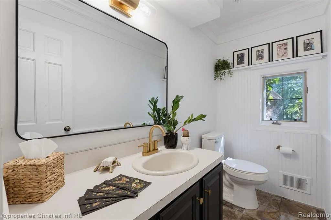
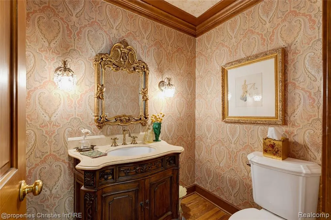
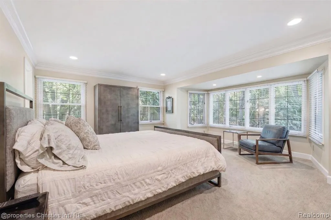
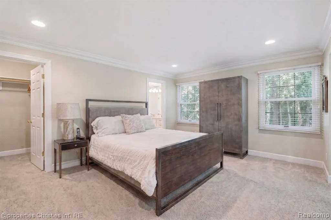
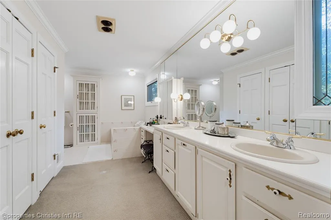
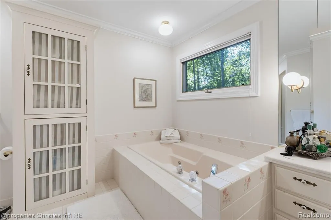
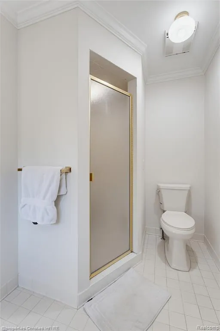
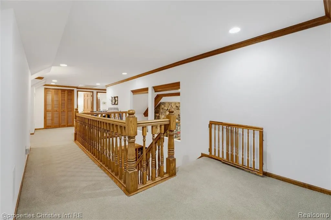
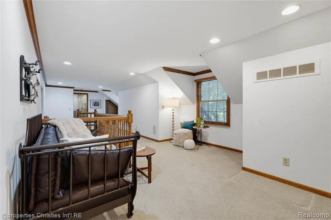
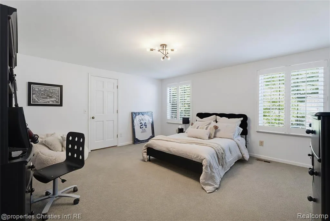
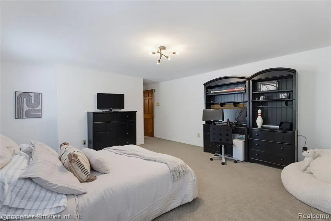
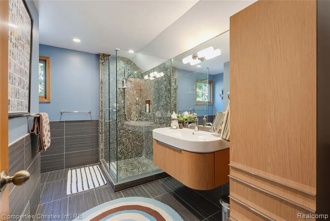
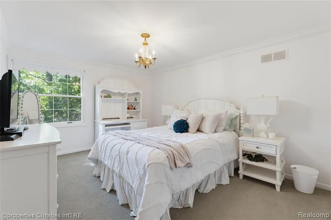
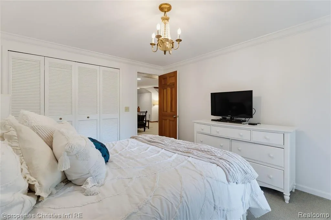
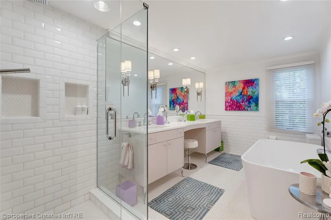
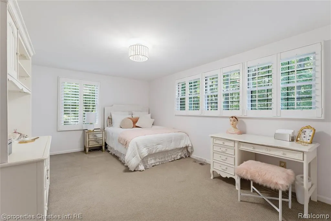
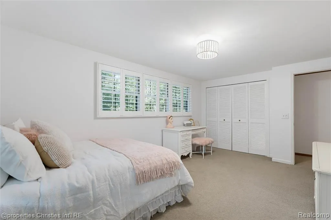
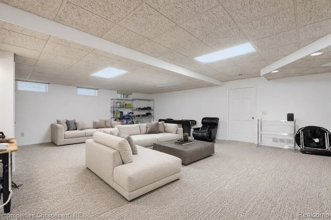
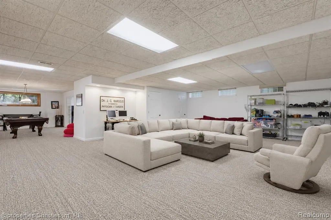
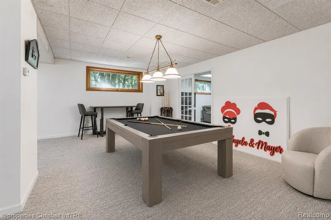
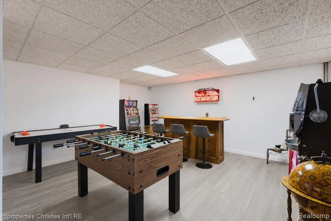
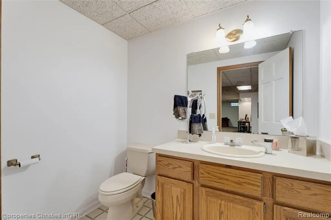
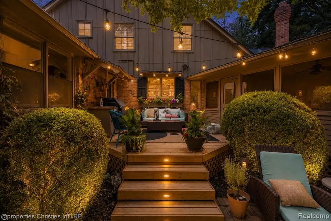
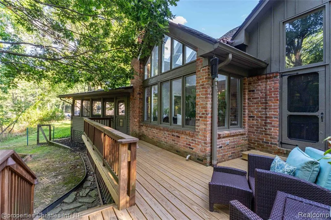
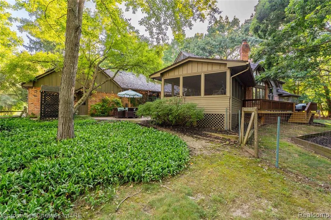
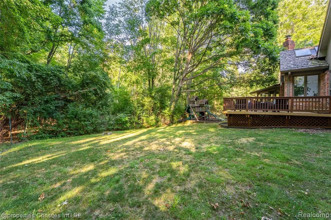
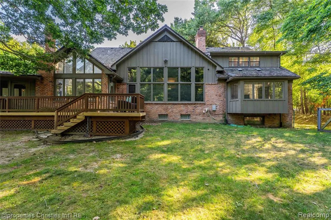
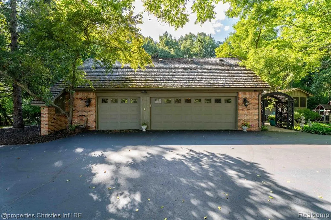
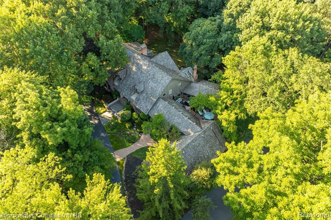
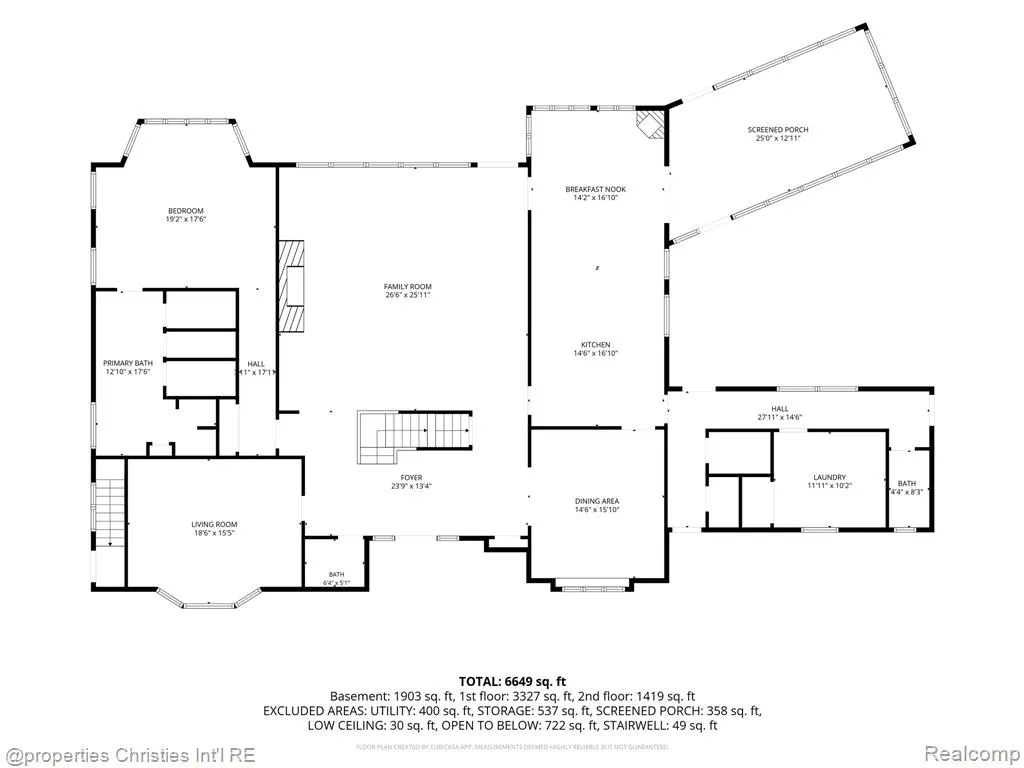
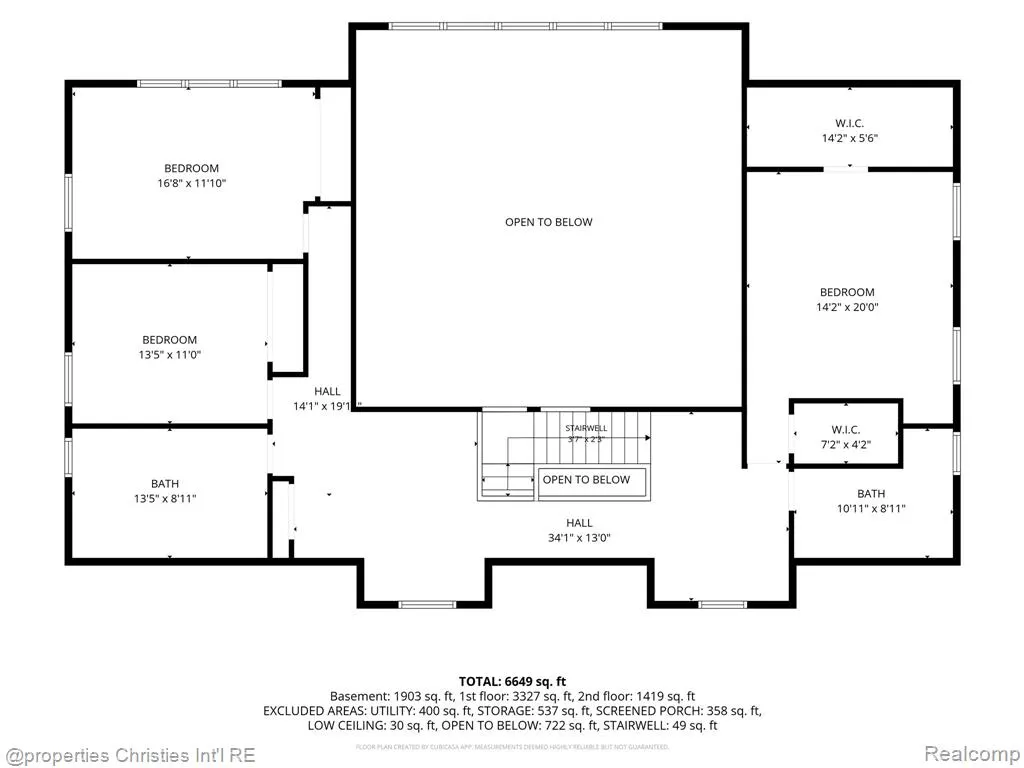
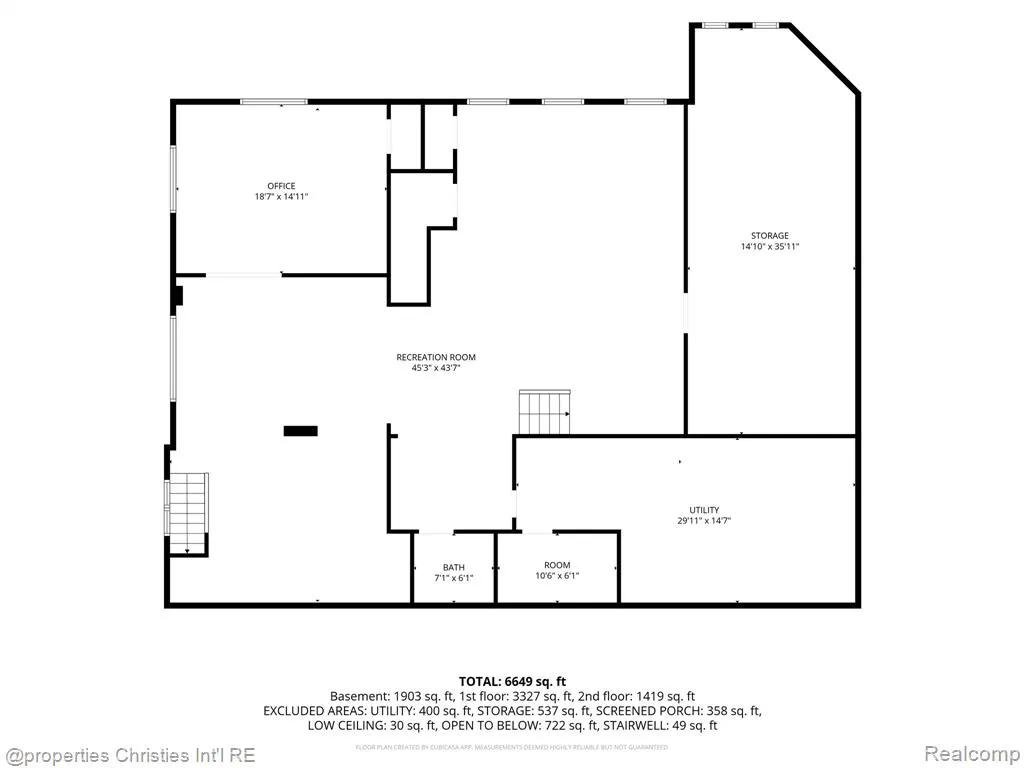
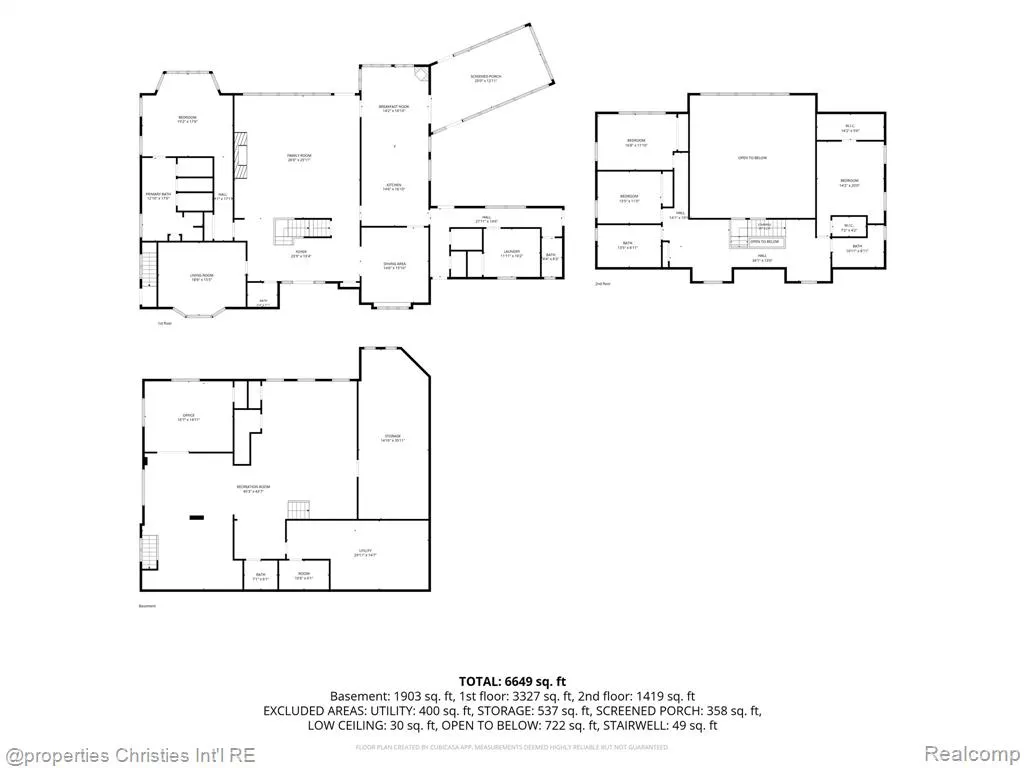
A rare offering in the highly sought-after Village of Bingham Farms, this exceptional estate combines privacy, natural beauty, and unmatched convenience, just fifteen minutes from Birmingham. Nestled within a wooded community and served by award-winning Birmingham schools, this property delivers a truly elevated lifestyle. Set on a secluded two-acre lot, the home makes a striking first impression with fieldstone accents, a cedar shake roof, and a dramatic entry. Inside, the foyer opens to an expansive den and a breathtaking great room featuring soaring beamed ceilings, a statement fieldstone fireplace, and walls of windows that frame the surrounding landscape. The main-level primary suite offers a private retreat, complete with dual walk-in closets and a spacious ensuite bath. Thoughtfully designed for everyday living, the first floor also includes a formal dining room, an updated chef's kitchen with premium Thermador and Sub-Zero appliances, a walk-in pantry, and a warm, inviting breakfast nook with its own fireplace. Additional conveniences include a large laundry room and two powder rooms. Seamless indoor-outdoor living is yours to enjoy with a screened three-season room overlooking the tranquil, wooded setting. Upstairs, three generous sized bedrooms, two beautifully renovated full baths, and a versatile loft provide flexible living space. The finished walk-up lower level, with impressive 10-foot ceilings and abundant natural light, includes a half bath and additional Sub-Zero refrigeration. Completing the property is an oversized three-car garage with workshop and upper-level storage. Extensive mechanical upgrades, including dual furnaces and AC units, multiple water heaters, whole-house generator, backup sump pump, integrated sound system, security cameras, and central vacuum, offer comfort and peace of mind. A truly rare combination of space, sophistication, and serenity in one of the area's most desirable communities. BATVAI. All measurements approx.
| Price History | |
|---|---|
| 9/18/2026 | Listed $1,750,000 |
General Features
| Heating | Forced Air,Zoned Heating |
|---|---|
| Kitchen Level | Entry |
| Cooling | Ceiling Fan(s),Central A/C,Attic Fan |
| Possession | At Close |
| Fireplaces | Grt Rm Fireplace |
| Garage | Attached Garage,Electric in Garage,Gar Door Opener,Side Loading Garage,Workshop,Direct Access |
| Water | Public Water |
| Appliances | Dishwasher,Disposal,Dryer,Microwave,Refrigerator,Washer |
| Status | Active |
| Full Baths | 3 |
| Half Baths | 3 |
| Bathrooms | 6 |
| Year Built | 1987 |
| Pets Allowed | Yes |
| Subdivision | Bingham Road Estates |
| Water Heater | Gas |
| Style | Cape Cod |
| County | Oakland |
| Class | RESIDENTIAL |
| Type | Single Family |
| Ownership | Private |
| Associated Document Count | 3 |
| Status | Active |
| Subdivision | MI |
| Sale/Rent | For Sale |
| Manufactured Y/N | No |
| Fee Amount | 35 |
| Fee Schedule | Yearly |
| Structure Style | 2 Story |
| Subj to Short Sale Apprvl | No |
| Home Warranty Y/N | No |
| Area | Franklin (63264) |
| Primary City | Bingham Farms |
| Directions | 14 Mile east of Telegraph to Bingham Lane. House on left. |
| City | Bingham Farms |
| School District | Birmingham City School District |
| Lease Y/N | No |
| Originating MLS | RealComp |
| Source MLS | MI Real Source |
| Financial Terms | Cash,Conventional |
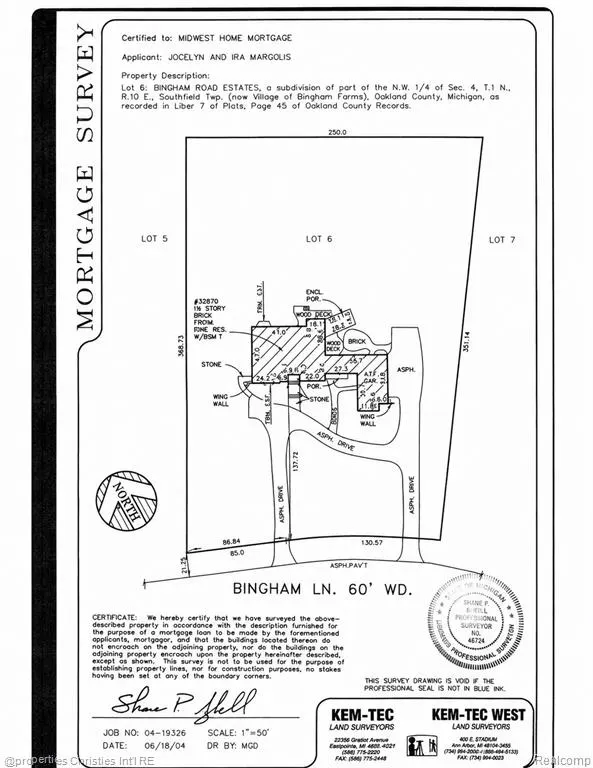
| Legal Description | T1N,R10E,SEC 4 BINGHAM ROAD ESTATES LOT 6 |
| DOM | 6 |
| Postal Code | 48025 |
| Price Per Sq Ft Total AG | 384.78 |
| Public Remarks | A rare offering in the highly sought-after Village of Bingham Farms,this exceptional estate combines privacy,natural beauty,and unmatched convenience |
Interior Features
| Great Room Level | Entry |
|---|---|
| Dining Room Level | Entry |
| Basement | Finished,Outside Entrance |
| Bedroom 3 Level | Second |
| Bedroom 1 Level | Entry |
| Bedroom 2 Level | Second |
| Laundry Room Level | Entry |
| Kitchen Length | 16 |
| Laundry Room Width | 10 |
| Bedroom 4 Width | 14 |
| Bedroom 2 Width | 11 |
| Bedroom 3 Width | 11 |
| Laundry Room Length | 11 |
| Dining Room Width | 14 |
| Bedroom 4 Length | 20 |
| Great Room Width | 25 |
| Bedroom 2 Length | 16 |
| Bedroom 3 Length | 13 |
| Dining Room Length | 15 |
| Kitchen Width | 14 |
| Great Room Length | 26 |
| Beds | 4 |
| Fireplace? | Yes |
| Total Rooms | 17 |
| Bedroom 1 Length | 19 |
| Bedroom 1 Width | 17 |
| Below Grade SqFt | 2890 |
| Above Grade SqFt | 4548 |
| Basement Y/N | Yes |
| Breakfast Nook Length | 16 |
| Breakfast Nook Level | Entry |
| Breakfast Nook Width | 14 |
| Library/Den Length | 18 |
| Library/Den Level | Entry |
| Library/Den Width | 15 |
| Bedroom 2 Floor Covering | Carpet |
| Bedroom 3 Floor Covering | Carpet |
| Bedroom 4 Floor Covering | Carpet |
| Kitchen Floor Covering | Wood |
| Total SqFt Finished | 7248 |
| Bathroom 1 Length | 17 |
| Bathroom 1 Width | 12 |
| Bathroom 2 Length | 13 |
| Bathroom 2 Width | 8 |
| Bathroom 3 Length | 10 |
| Bathroom 3 Width | 8 |
Exterior Features
| Exterior | Brick,Cedar |
|---|---|
| Exterior Amenities | Deck,Patio,Porch |
| Frontage | 215 |
| Lot Size Area | 1.88 |
| Pool (Y/N) | No |
| Lot Dimensions | 215x369x250x351 |
| Garage # of Car | 3 |
| Roads | Paved Street |
| FOUNDATION TYPE | Basement |
| Waterfront Y/N | No |
| Garage Y/N | Yes |
Amenities
- Foreclosure
- Views
- Short Sale
- New Construction
- Adult 55+
- Lease To Own
- No HOA Fees
- Furnished
- Primary On Main
- Air Conditioning
- Seller Finance
- Green
- Fixer Upper
- Horse
- Golf
- Fireplace
- Deck
- Garage
- Basement
- Pool
Property vs Single Family Average in 48025
Price
Taxes
Year Built
 Provided through IDX via MiRealSource. Courtesy of MiRealSource Shareholder. Copyright MiRealSource.
The information published and disseminated by MiRealSource is communicated verbatim, without change by MiRealSource, as filed with MiRealSource by its members. The accuracy of all information, regardless of source, is not guaranteed or warranted. All information should be independently verified.
Copyright 2026 MiRealSource. All rights reserved. The information provided hereby constitutes proprietary
Provided through IDX via MiRealSource. Courtesy of MiRealSource Shareholder. Copyright MiRealSource.
The information published and disseminated by MiRealSource is communicated verbatim, without change by MiRealSource, as filed with MiRealSource by its members. The accuracy of all information, regardless of source, is not guaranteed or warranted. All information should be independently verified.
Copyright 2026 MiRealSource. All rights reserved. The information provided hereby constitutes proprietary
