
Open House Sat, Sep 26th 10:00 AM - 12:00 PM - Price Reduction















Address
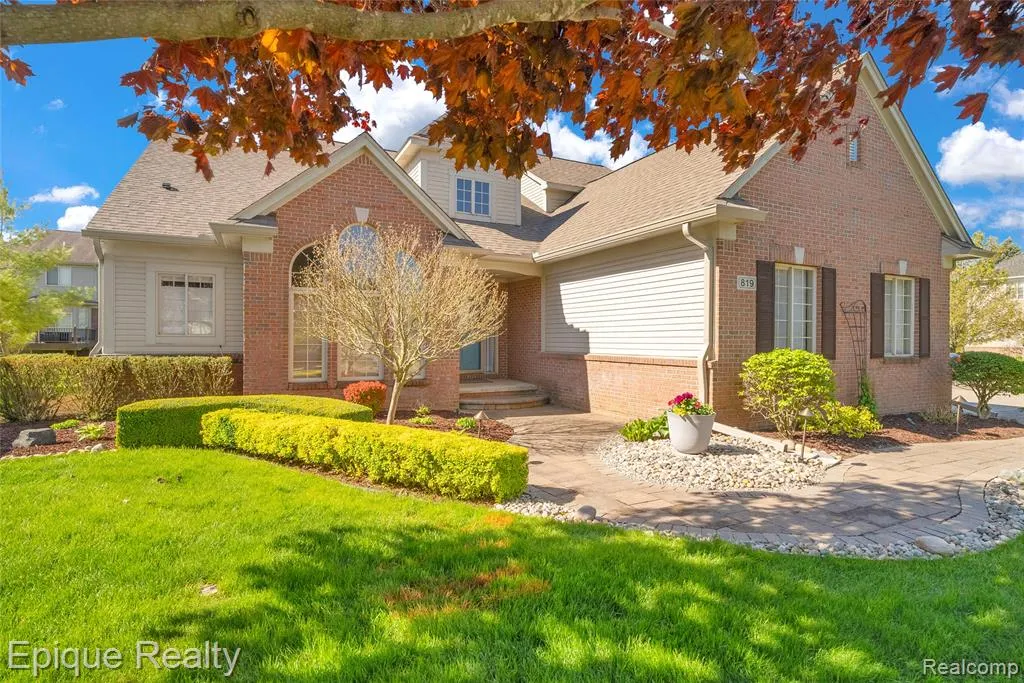
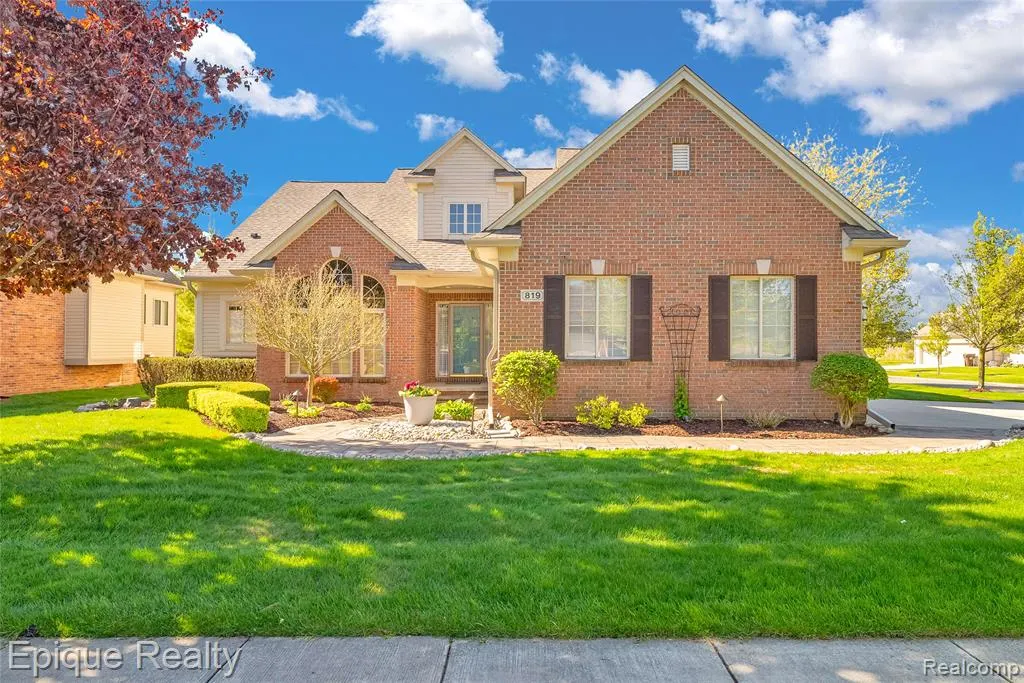
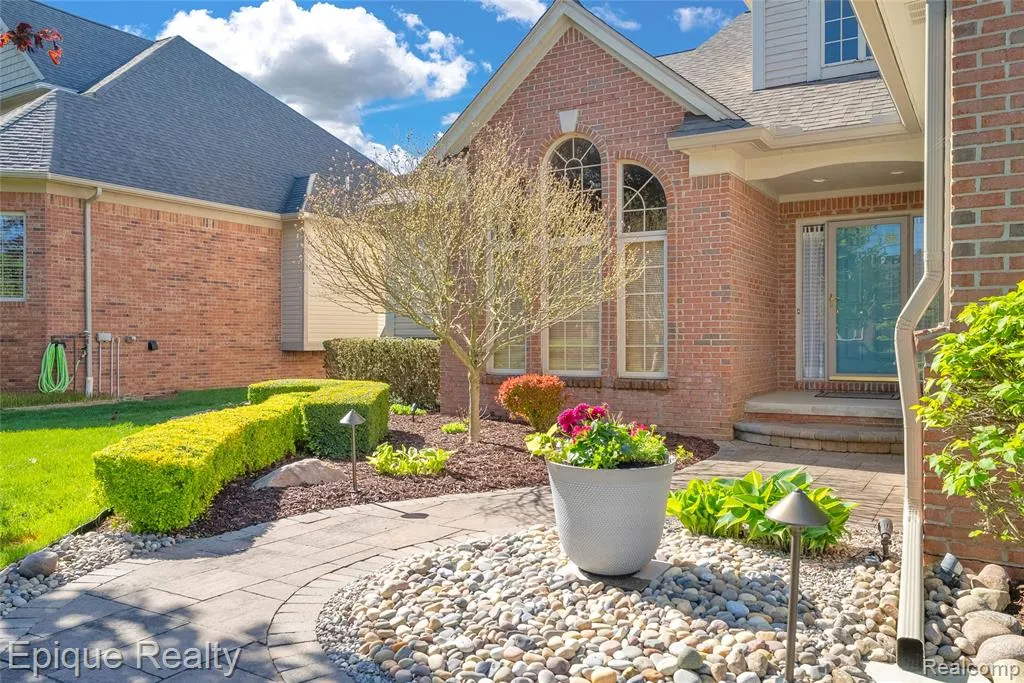
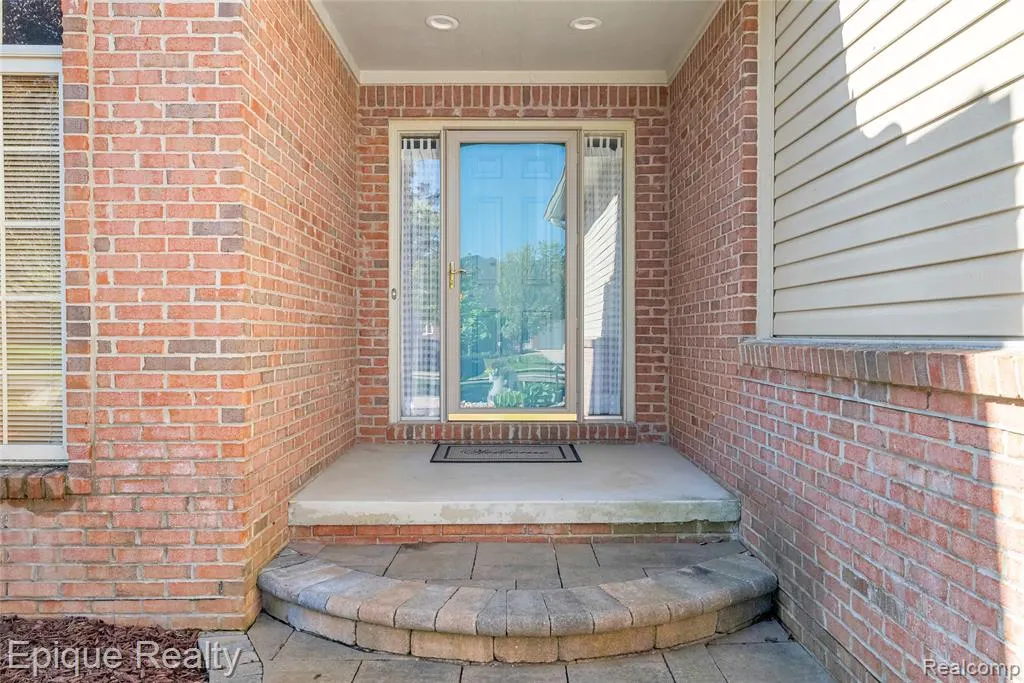
819 Pineridge Avenue, Oxford, MI
Price
$ 534,900
Property Attributes
- MLS#61023119
- TypeSingle Family
- Listing Status Active
- CountyOAKLAND
- CityOxford
- AreaOxford Twp
- NeighborhoodWestlake Of Waterstone
- Zip48371
- StyleContemporary
- Year Built2004
- Taxes$ 5276
- Price$ 534,900
- Bedrooms4
- Full Bathrooms3
- Half Bathrooms1
- Sqr Footage2914
- Lot Size0.23 Acres
Data Source:
MiRealSource (MIRS)
Property Description
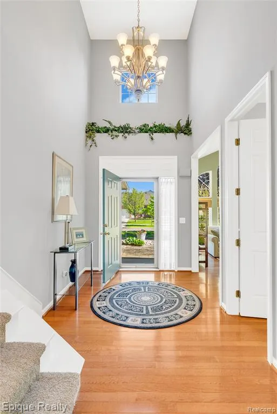
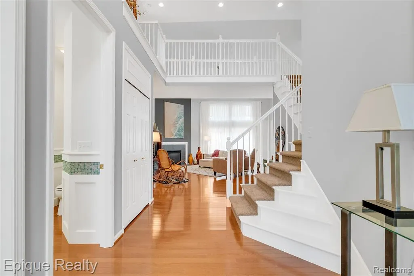
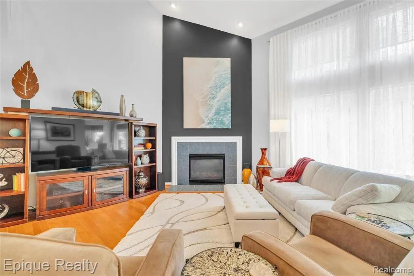
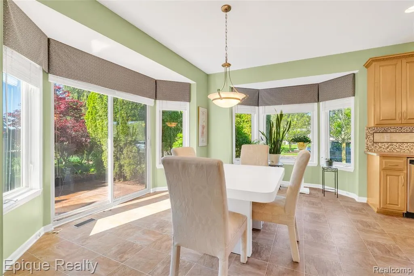
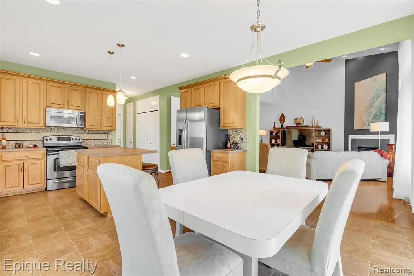
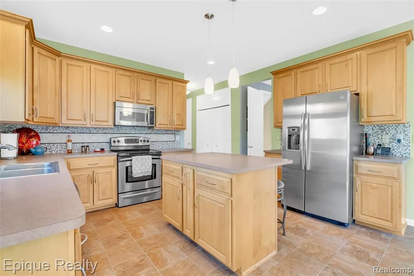
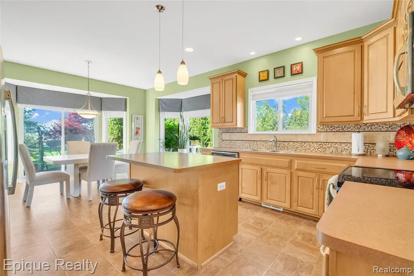
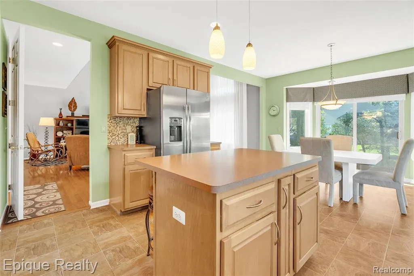
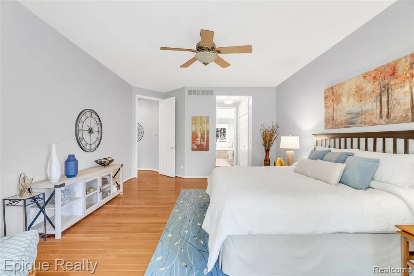
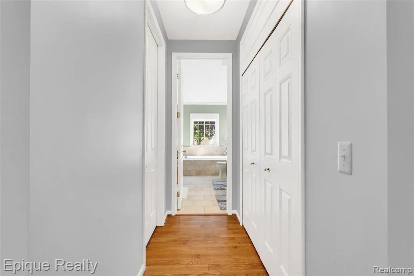
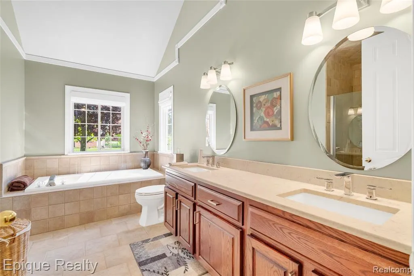
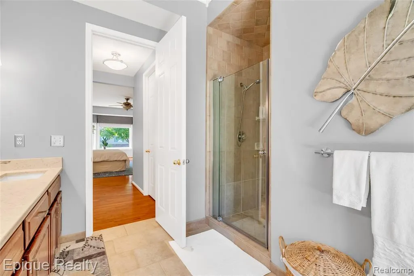
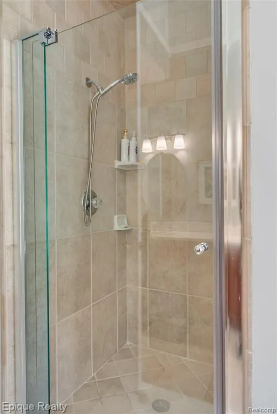
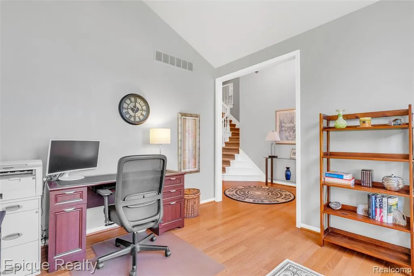
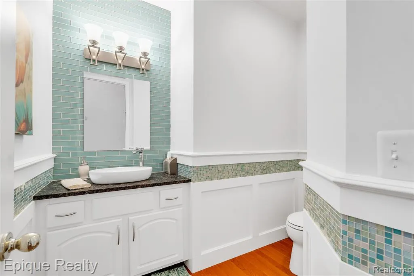
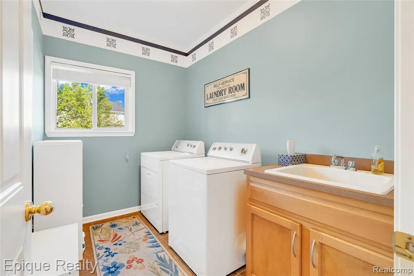
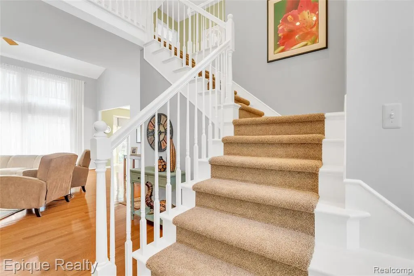
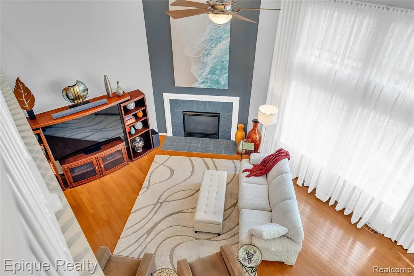
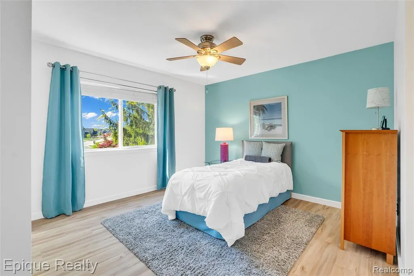
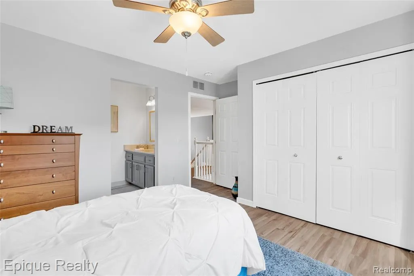
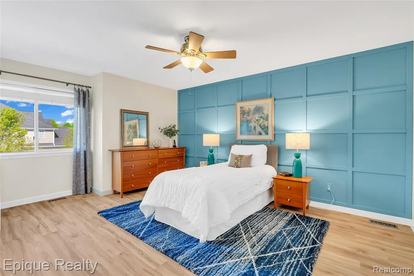
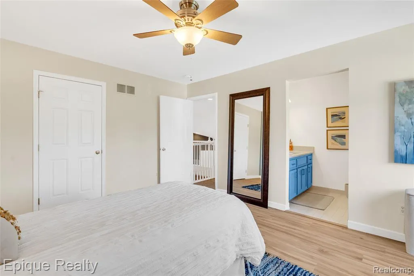
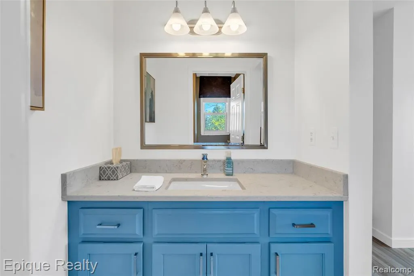
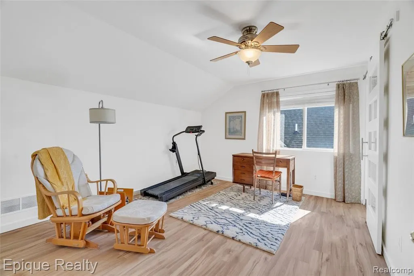
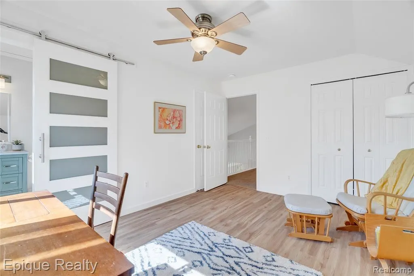
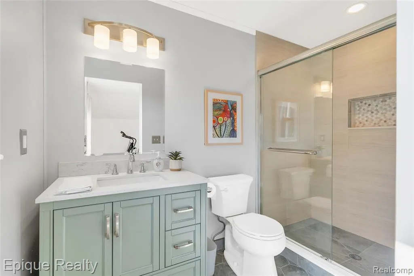
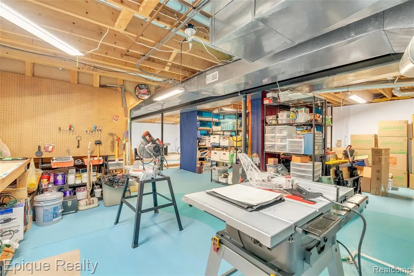
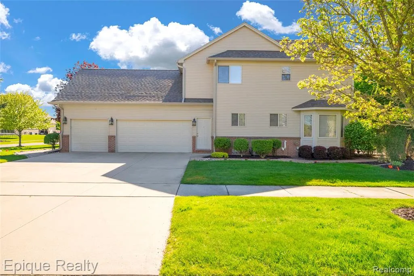
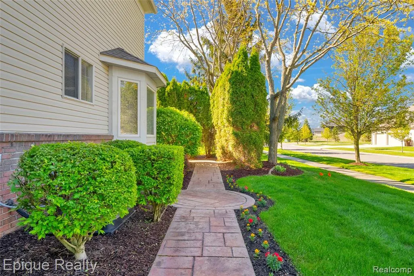
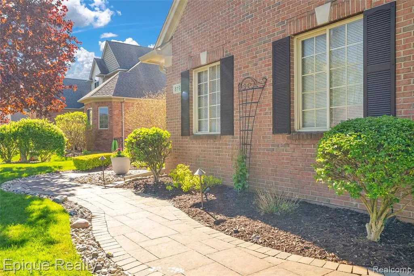
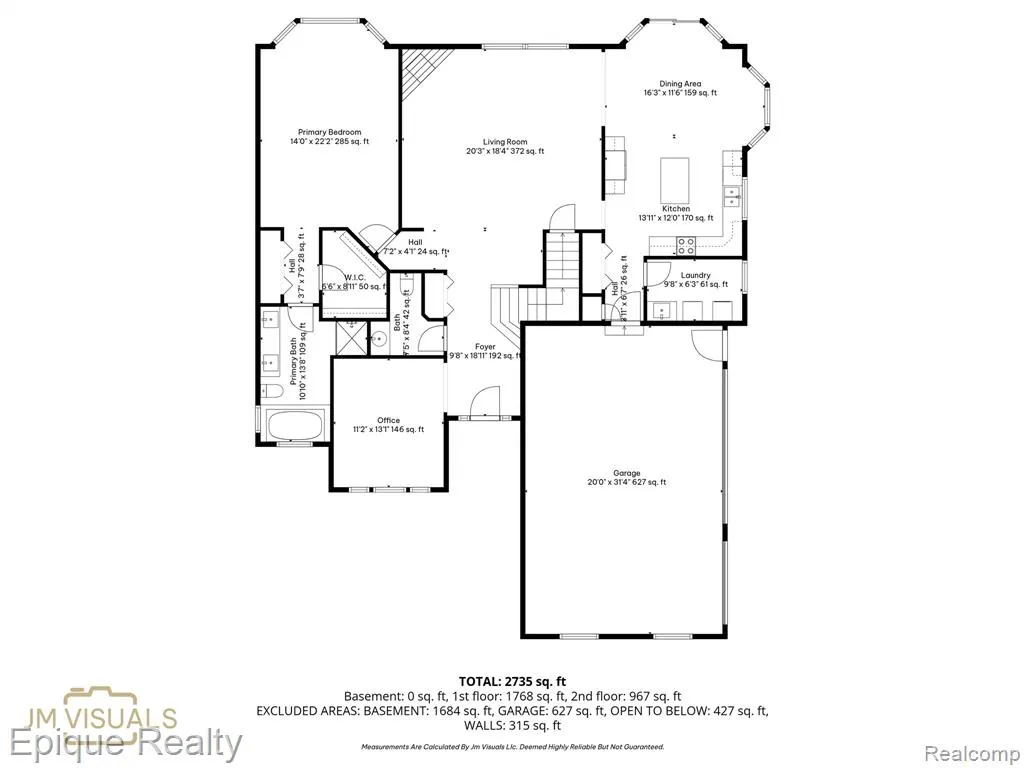
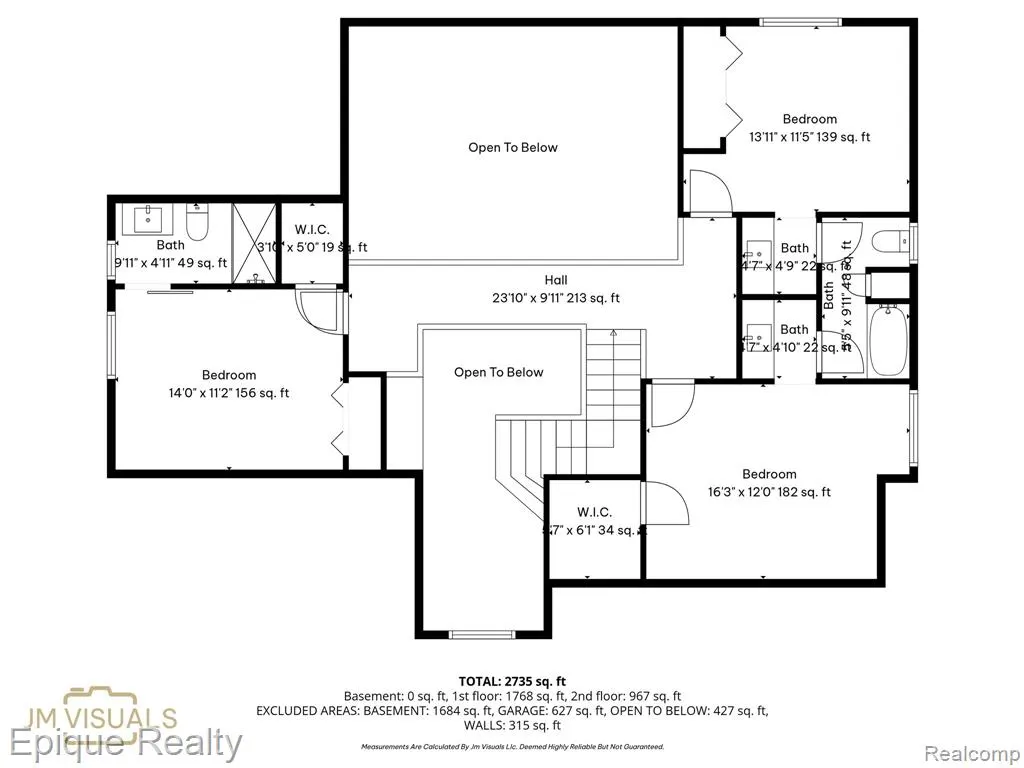
Come Inside and Feel at Home! This beautifully maintained home offers an impressive combination of space, natural light, thoughtful updates, and a floor plan designed for both everyday living and entertaining. From the moment you enter, soaring ceilings, a dramatic staircase, hardwood flooring, and an open upper-level overlook create a bright and welcoming first impression. The spacious kitchen is truly the heart of the home, featuring abundant cabinetry, stainless steel appliances, decorative backsplash, center island seating, and a sun-filled dining area framed by double bay windows overlooking the backyard. Just steps away, the expansive great room offers large windows, beautiful hardwood flooring, and a cozy fireplace--the perfect setting for relaxing or gathering with guests.The main level also features a light-filled office/flex room, offering the versatility for a home office, den, hobby space, or additional living area, along with the convenience of main-floor laundry. Upstairs, the generously sized bedrooms provide privacy and functionality. The primary suite features a refreshed private bath with an updated vanity and fixtures. An additional bedroom offers its own private ensuite bath, while two additional bedrooms share a Jack-and-Jill bath, each with its own private vanity area. Updated bathrooms and lighting, neutral finishes, spacious bedrooms, abundant closet space, and beautiful architectural details add to the home's move-in-ready appeal. Conveniently located near shopping, dining, parks, and major commuter routes, this home offers the space and flexibility to fit a variety of lifestyles. Come experience the warmth, space, and possibilities this home has to offer! BATVAI. See documents for complete association information. Main association fee is $140 annually. Immediate association fee is $265 semi-annually.
| Price History | |
|---|---|
| 8/20/2026 | Listed $549,900 |
| 9/15/2026 | 3$534,900 |
General Features
| Heating | Forced Air |
|---|---|
| Kitchen Level | Entry |
| Cooling | Ceiling Fan(s),Central A/C |
| Possession | At Close |
| Fireplaces | Electric Fireplace |
| Garage | Attached Garage,Electric in Garage,Gar Door Opener,Side Loading Garage,Direct Access |
| Water | Public Water |
| Appliances | Dishwasher,Dryer,Microwave,Range/Oven,Refrigerator,Washer |
| Status | Active |
| Full Baths | 3 |
| Half Baths | 1 |
| Bathrooms | 4 |
| Year Built | 2004 |
| Pets Allowed | Yes |
| Subdivision | Westlake Of Waterstone |
| Water Heater | Gas |
| Style | Contemporary |
| County | Oakland |
| Class | RESIDENTIAL |
| Type | Single Family |
| Ownership | Private |
| Associated Document Count | 3 |
| Status | Active |
| Subdivision | MI |
| Sale/Rent | For Sale |
| HOA Fee Includes | Maintenance Grounds |
| Manufactured Y/N | No |
| Fee Amount | 525 |
| Fee Schedule | Semi-Annual |
| Structure Style | 1 1/2 Story |
| Subj to Short Sale Apprvl | No |
| Home Warranty Y/N | No |
| Area | Oxford Twp (63041) |
| Primary City | Oxford |
| Directions | North on Dunlap,east on W Bayshore drive,north on Westlake Avenue to Pineridge Avenue home is on the right. |
| City | Oxford |
| School District | Oxford Area Comm School District |
| Lease Y/N | No |
| Originating MLS | RealComp |
| Source MLS | MI Real Source |
| Financial Terms | Cash,Conventional,FHA,VA |
| Legal Description | T5N,R10E,SEC 16 & 21 WESTLAKE OF WATERSTONE LOT 19 6-12-02 FR 100-009 |
| Branded Virtual Tour | https://media.jm-visuals.com/sites/819-pineridge-ave-oxford-mi-48371-24975321/branded |
| DOM | 35 |
| Postal Code | 48371 |
| Price Per Sq Ft Total AG | 183.56 |
| Public Remarks | Come Inside and Feel at Home! This beautifully maintained home offers an impressive combination of space,natural light,thoughtful updates |
Interior Features
| Interior Amenities | DSL Available |
|---|---|
| Dining Room Level | Entry |
| Living Room Level | Entry |
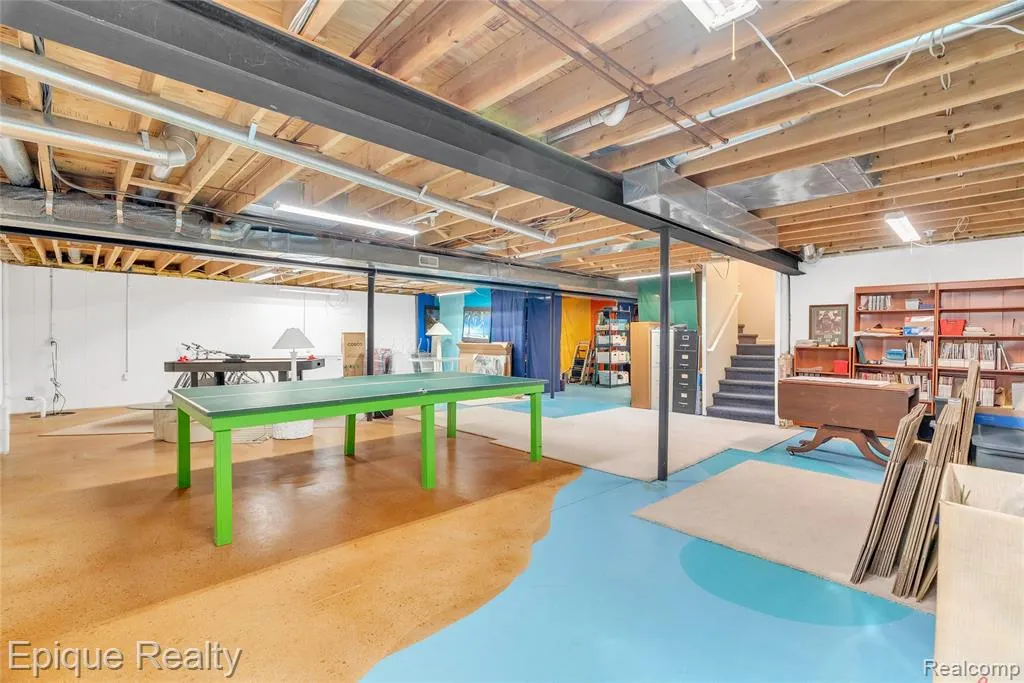
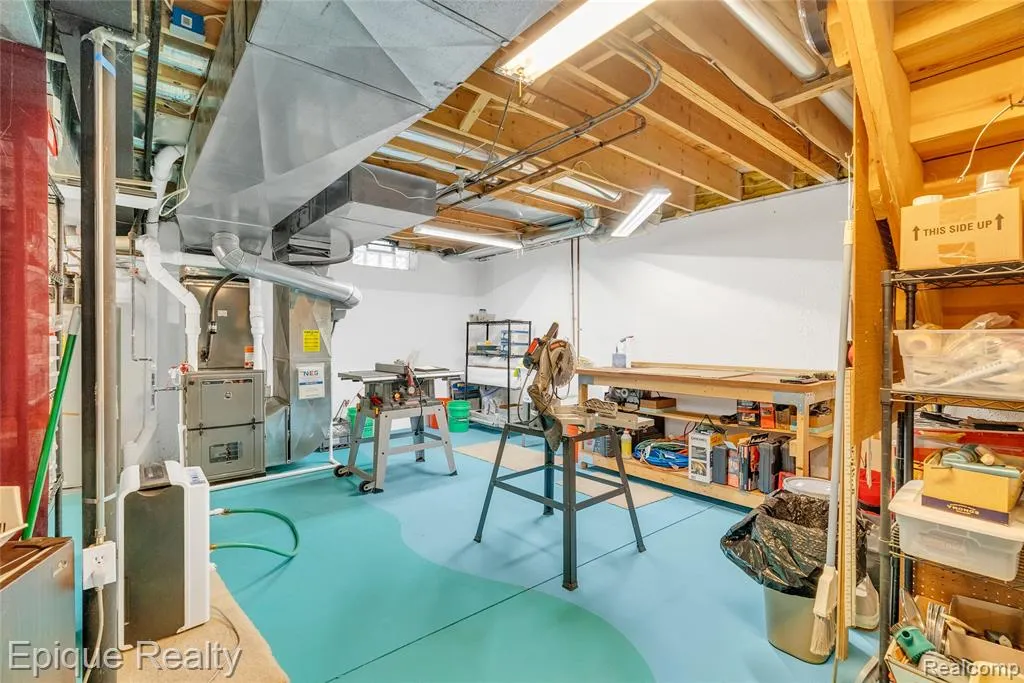
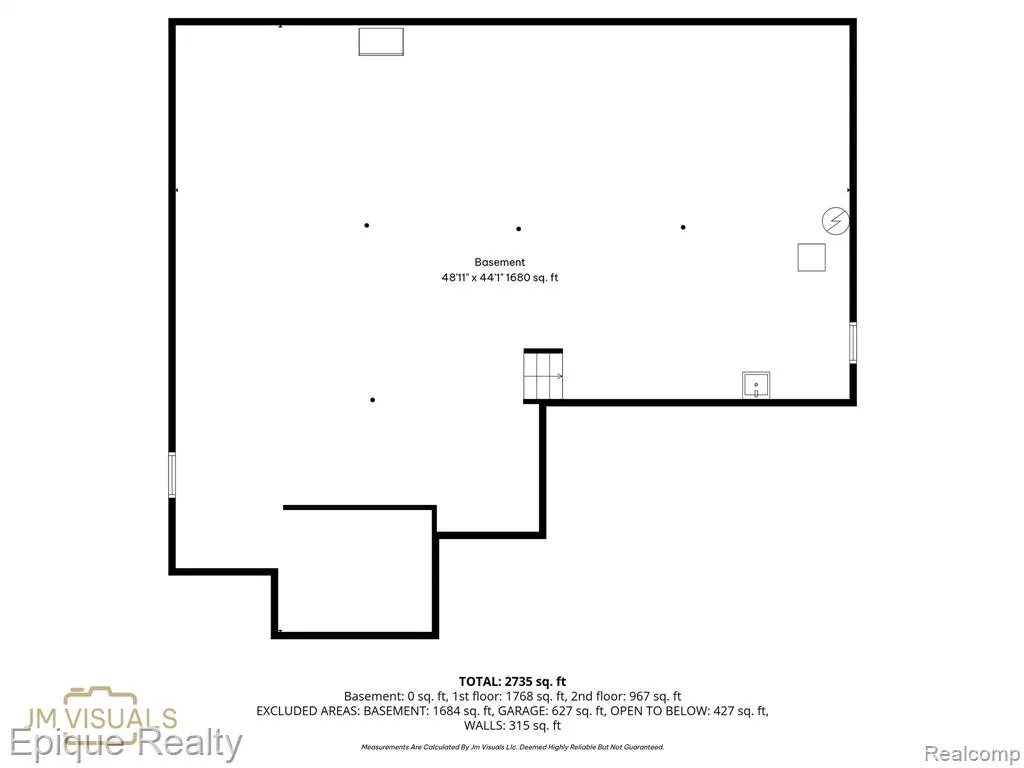
| Basement | Partially Finished |
| Bedroom 3 Level | Second |
| Bedroom 1 Level | Entry |
| Bedroom 2 Level | Second |
| Laundry Room Level | Entry |
| Kitchen Length | 14 |
| Laundry Room Width | 6 |
| Living Room Length | 20 |
| Bedroom 4 Width | 12 |
| Bedroom 2 Width | 11 |
| Bedroom 3 Width | 11 |
| Laundry Room Length | 10 |
| Dining Room Width | 12 |
| Bedroom 4 Length | 16 |
| Bedroom 2 Length | 14 |
| Living Room Width | 18 |
| Bedroom 3 Length | 14 |
| Dining Room Length | 16 |
| Kitchen Width | 12 |
| Beds | 4 |
| Fireplace? | No |
| Total Rooms | 14 |
| Bedroom 1 Length | 22 |
| Bedroom 1 Width | 14 |
| Below Grade SqFt | 1890 |
| Above Grade SqFt | 2914 |
| Basement Y/N | Yes |
| Library/Den Length | 13 |
| Library/Den Level | Entry |
| Library/Den Width | 11 |
| Kitchen Floor Covering | Laminate |
| Total SqFt Finished | 3914 |
| Bathroom 1 Length | 13 |
| Bathroom 1 Width | 11 |
| Bathroom 2 Length | 10 |
| Bathroom 2 Width | 5 |
| Bathroom 3 Length | 10 |
| Bathroom 3 Width | 11 |
Exterior Features
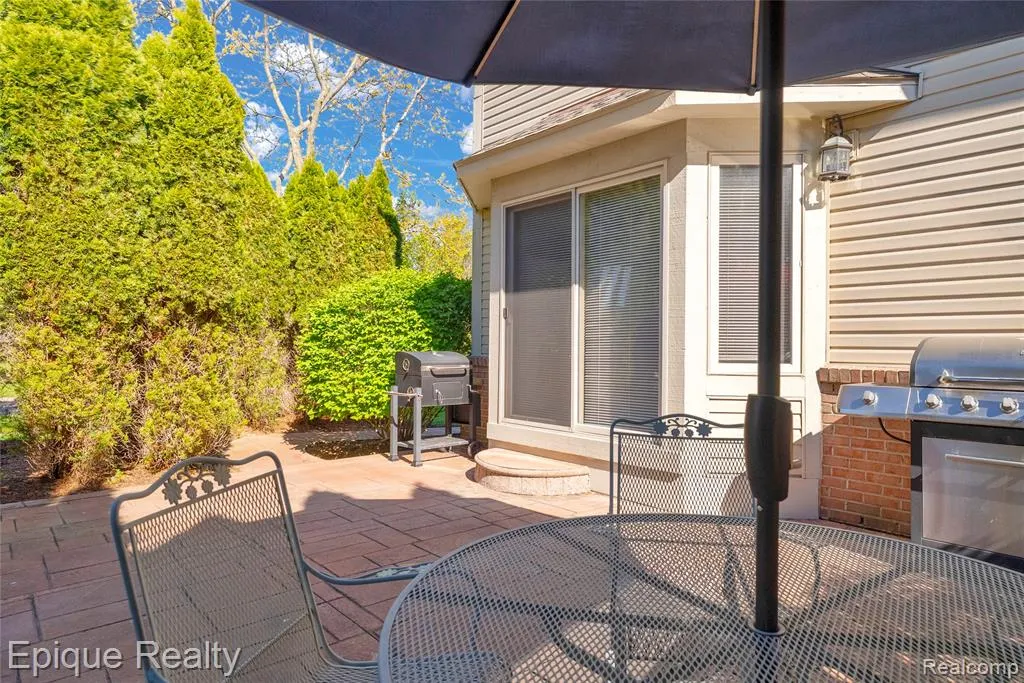
| Exterior Amenities | Lawn Sprinkler,Patio,Porch |
|---|---|
| Frontage | 120 |
| Garage Dimensions | 20 x 31 |
| Lot Size Area | 0.23 |
| Pool (Y/N) | No |
| Lot Dimensions | 84.9 x 120 |
| Garage # of Car | 3 |
| Roads | Paved Street |
| FOUNDATION TYPE | Basement |
| Waterfront Y/N | No |
| Garage Y/N | Yes |
Amenities
- Foreclosure
- Views
- Short Sale
- New Construction
- Adult 55+
- Lease To Own
- No HOA Fees
- Furnished
- Primary On Main
- Air Conditioning
- Seller Finance
- Green
- Fixer Upper
- Horse
- Golf
- Fireplace
- Deck
- Garage
- Basement
- Pool
Property vs Single Family Average in 48371
Price
Taxes
Year Built
Visits
 Provided through IDX via MiRealSource. Courtesy of MiRealSource Shareholder. Copyright MiRealSource.
The information published and disseminated by MiRealSource is communicated verbatim, without change by MiRealSource, as filed with MiRealSource by its members. The accuracy of all information, regardless of source, is not guaranteed or warranted. All information should be independently verified.
Copyright 2026 MiRealSource. All rights reserved. The information provided hereby constitutes proprietary
Provided through IDX via MiRealSource. Courtesy of MiRealSource Shareholder. Copyright MiRealSource.
The information published and disseminated by MiRealSource is communicated verbatim, without change by MiRealSource, as filed with MiRealSource by its members. The accuracy of all information, regardless of source, is not guaranteed or warranted. All information should be independently verified.
Copyright 2026 MiRealSource. All rights reserved. The information provided hereby constitutes proprietary
