
Price Reduction







Address
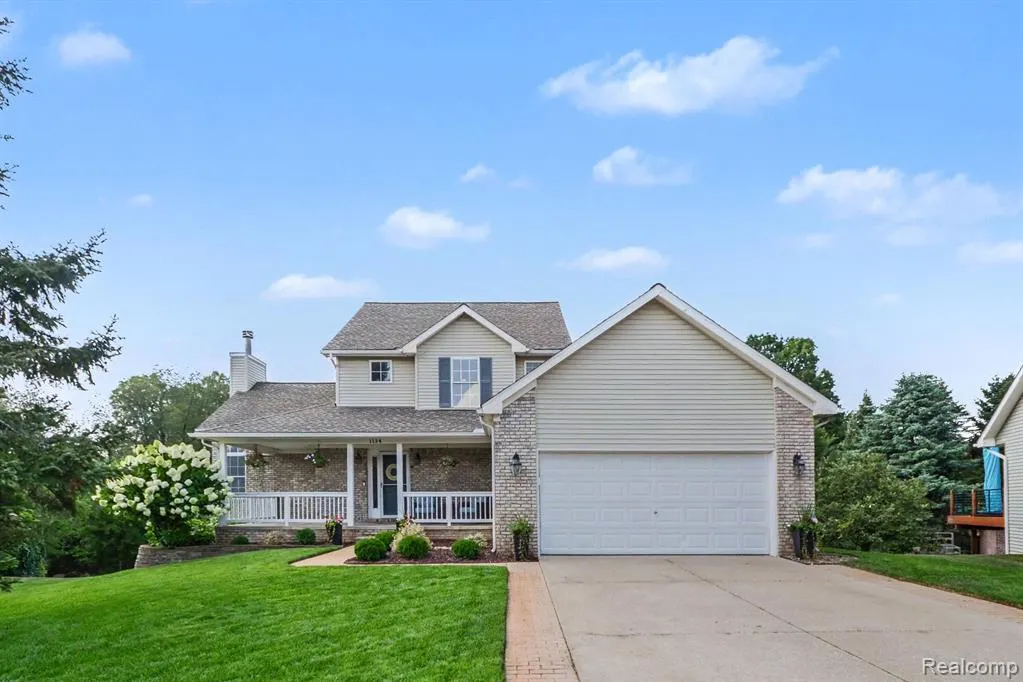
1134 Brookside Court, Oxford, MI
Price
$ 499,900
Property Attributes
- MLS#61019275
- TypeSingle Family
- Listing Status Active
- CountyOAKLAND
- CityOxford
- AreaOxford Twp
- NeighborhoodRiver Walk
- Zip48371
- StyleColonial
- Year Built1998
- Taxes$ 4223
- Price$ 499,900
- Bedrooms3
- Full Bathrooms3
- Half Bathrooms1
- Sqr Footage2002
- Lot Size0.27 Acres
Data Source:
MiRealSource (MIRS)
Property Description
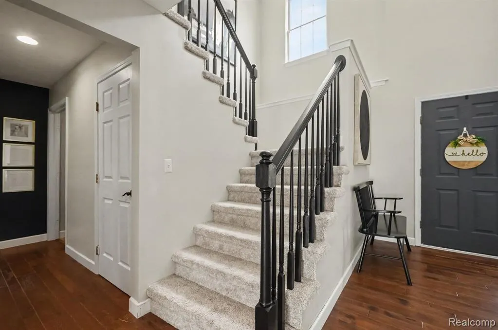
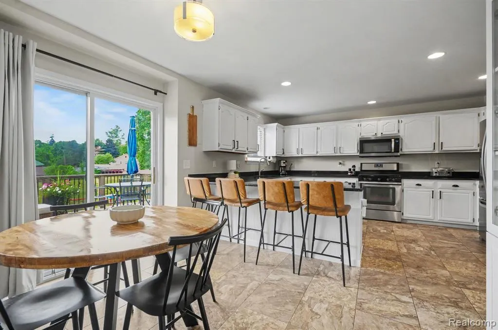
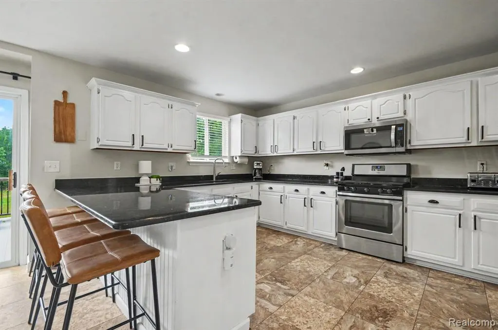
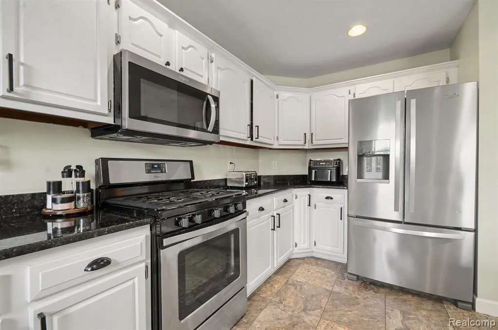
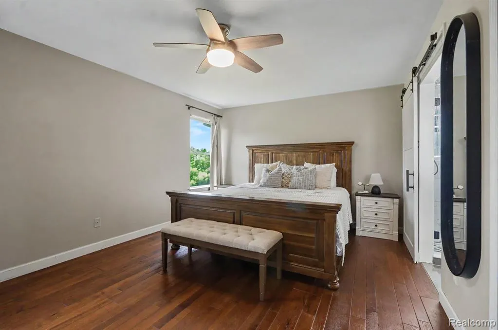
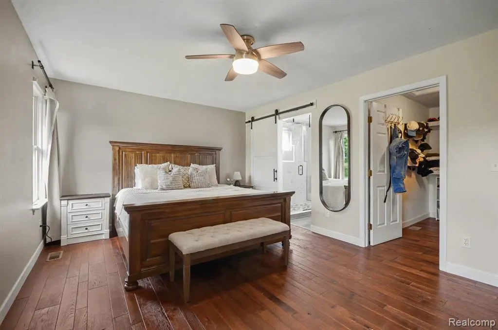
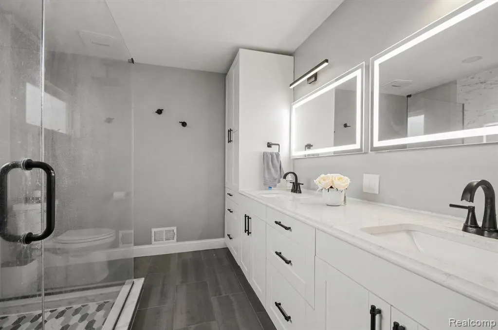
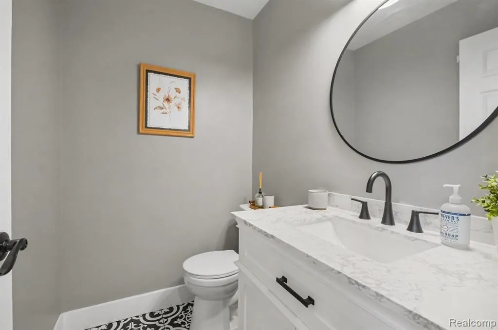
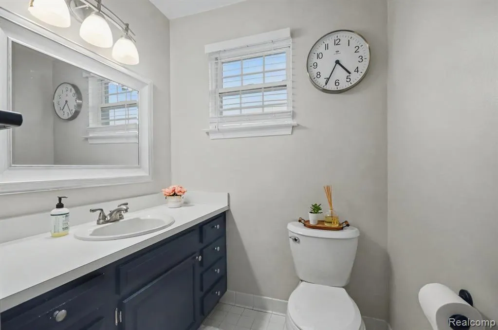
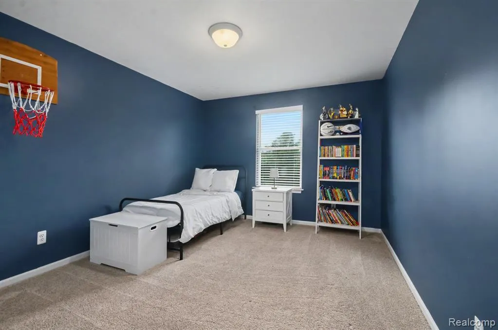
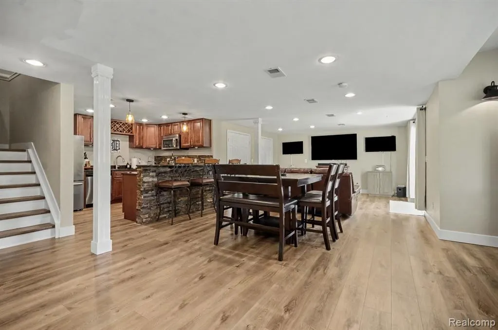
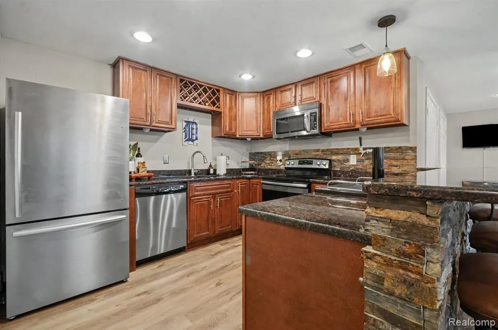
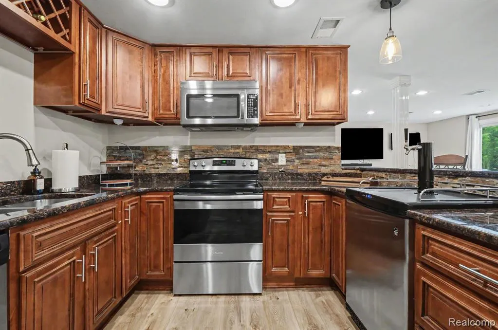
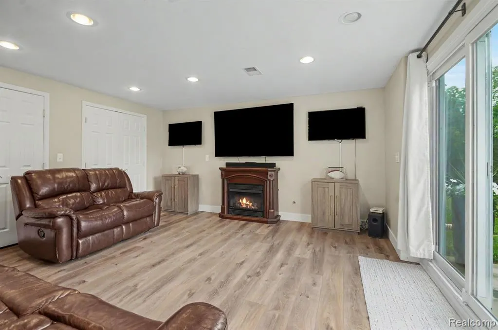
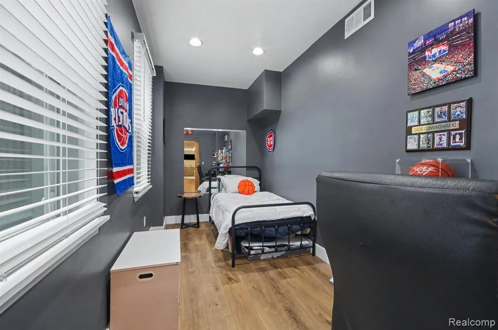
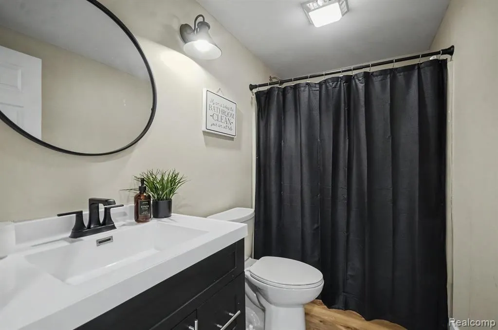
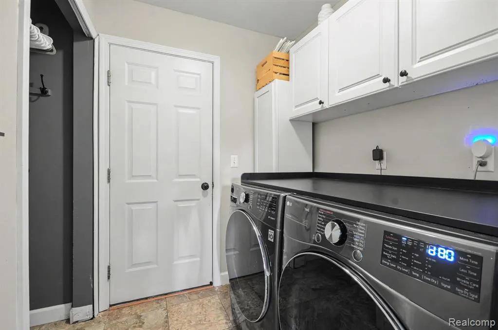
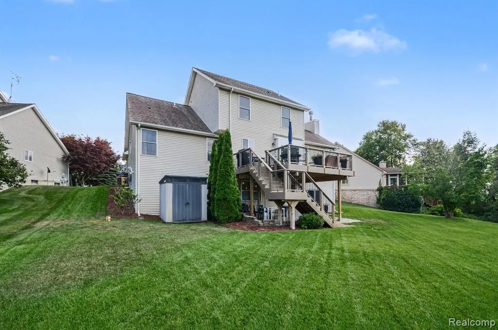
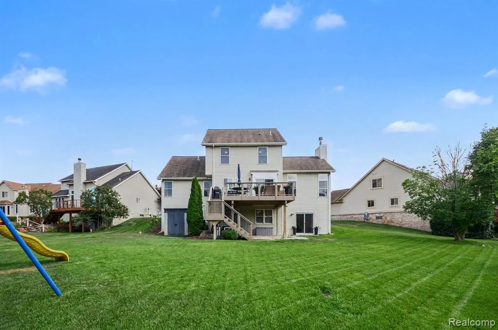
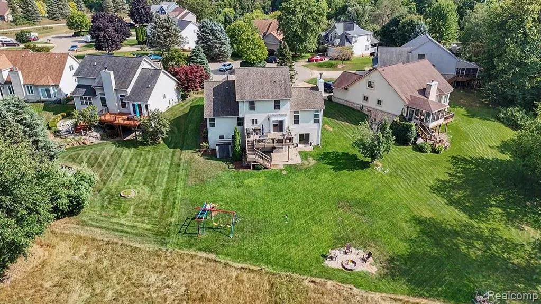
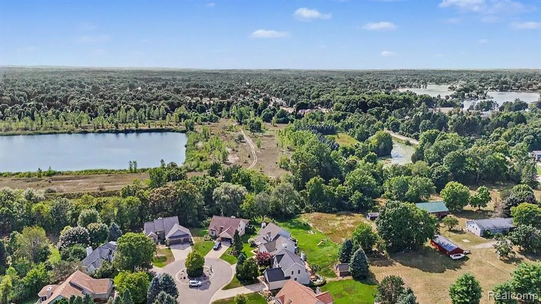
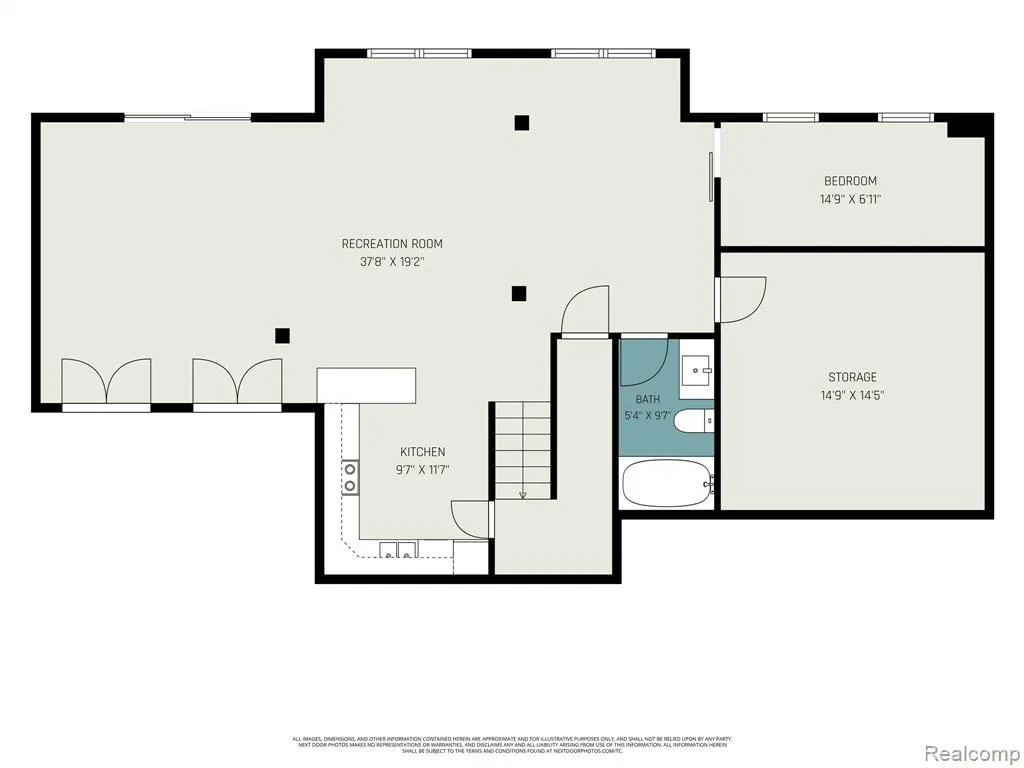
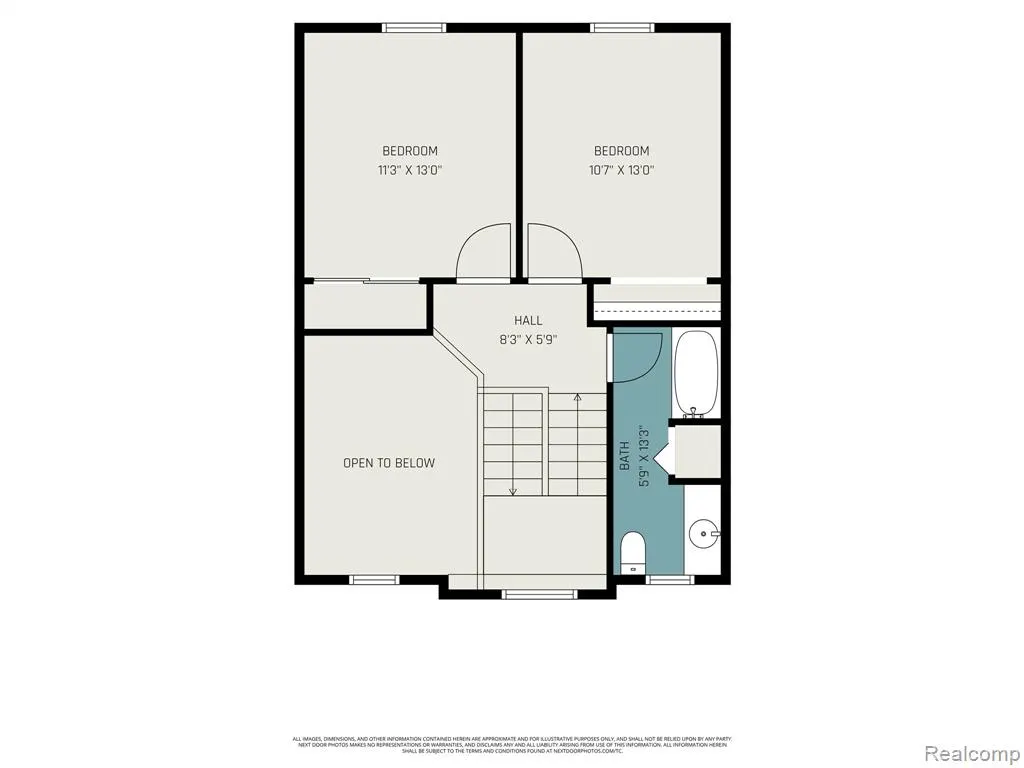
Located on a quiet cul-de-sac with easy access to the Polly Ann Trail, the home offers a great mix of privacy and convenience. The basement is what makes this home stand out! Fully finished as a true second living space, the walkout basement features a full kitchen with stainless-steel appliances, bedroom/flex room, full bathroom, LVP flooring, and plenty of storage. It's an ideal setup for extended family, guests, entertaining, a home office, or anyone who wants a little extra separation and privacy. Upstairs, you'll find a comfortable and inviting main level with a first-floor primary suite, first-floor laundry, ceramic-tile kitchen, and a convenient half bath. The deck overlooks a private backyard, where you can enjoy the firepit and peaceful setting. Recent updates include new appliances in the basement (2024), deck (2023), primary bath and washer/dryer (2021), and main-floor half bath (2025). If you're looking for a home with flexible living space that can truly function as a second living quarter, this one deserves a look!
| Price History | |
|---|---|
| 8/8/2026 | Listed $539,000 |
| 8/19/2026 | 5$514,900 |
| 9/25/2026 | 3$499,900 |
General Features
| Heating | Forced Air |
|---|---|
| Kitchen Level | Entry |
| Cooling | Central A/C |
| Possession | At Close |
| Fireplaces | Gas Fireplace,LivRoom Fireplace |
| Garage | Attached Garage |
| Water | Private Well |
| Appliances | Dishwasher,Dryer,Microwave,Range/Oven,Refrigerator,Washer |
| Status | Active |
| Full Baths | 3 |
| Half Baths | 1 |
| Bathrooms | 4 |
| Year Built | 1998 |
| Pets Allowed | Yes |
| Subdivision | River Walk |
| Water Heater | Gas |
| Style | Colonial |
| County | Oakland |
| Class | RESIDENTIAL |
| Type | Single Family |
| Ownership | Private |
| Associated Document Count | 3 |
| Status | Active |
| Subdivision | MI |
| Sale/Rent | For Sale |
| Manufactured Y/N | No |
| Fee Amount | 150 |
| Fee Schedule | Yearly |
| Structure Style | 2 Story |
| Subj to Short Sale Apprvl | No |
| Home Warranty Y/N | No |
| Area | Oxford Twp (63041) |
| Primary City | Oxford |
| Directions | From M24... head West onto W Drahner Rd for about 1.5 miles -- Head south onto Brookside Ct for about 0.2 miles. |
| City | Oxford |
| School District | Oxford Area Comm School District |
| Lease Y/N | No |
| Originating MLS | RealComp |
| Source MLS | MI Real Source |
| Financial Terms | Cash,Conventional,FHA,VA |
| Legal Description | T5N,R10E,SEC 33 RIVER WALK LOT 19 5-3-95 FR 008 |
| Branded Virtual Tour | https://my.matterport.com/show/?m=5qkuxaKELc8 |
| DOM | 48 |
| Postal Code | 48371 |
| Price Per Sq Ft Total AG | 249.7 |
| Public Remarks | Located on a quiet cul-de-sac with easy access to the Polly Ann Trail |
Interior Features
| Dining Room Level | Entry |
|---|---|
| Living Room Level | Entry |
| Basement | Finished,Walk Out |
| Bedroom 3 Level | Second |
| Bedroom 1 Level | Entry |
| Bedroom 2 Level | Second |
| Laundry Room Level | Entry |
| Kitchen Length | 12 |
| Laundry Room Width | 6 |
| Living Room Length | 16 |
| Bedroom 2 Width | 13 |
| Bedroom 3 Width | 13 |
| Laundry Room Length | 6 |
| Dining Room Width | 14 |
| Bedroom 2 Length | 11 |
| Living Room Width | 20 |
| Bedroom 3 Length | 11 |
| Dining Room Length | 8 |
| Kitchen Width | 14 |
| Beds | 3 |
| Fireplace? | Yes |
| Total Rooms | 14 |
| Bedroom 1 Length | 12 |
| Bedroom 1 Width | 17 |
| Below Grade SqFt | 1362 |
| Above Grade SqFt | 2002 |
| Basement Y/N | Yes |
| Bedroom 2 Floor Covering | Carpet |
| Bedroom 3 Floor Covering | Carpet |
| Kitchen Floor Covering | Ceramic |
| Total SqFt Finished | 3002 |
| Bathroom 1 Length | 9 |
| Bathroom 1 Width | 10 |
| Bathroom 2 Length | 6 |
| Bathroom 2 Width | 10 |
| Bathroom 3 Length | 6 |
| Bathroom 3 Width | 13 |
Exterior Features
| Exterior | Brick,Vinyl Siding |
|---|---|
| Exterior Amenities | Deck,Lawn Sprinkler,Porch |
| Frontage | 58 |
| Garage Dimensions | 22x20 |
| Lot Size Area | 0.27 |
| Pool (Y/N) | No |
| Lot Dimensions | 58X141X49X64X152 |
| OUT BUILDINGS | Shed |
| Garage # of Car | 2 |
| Water Features | Lake/River Access |
| Roads | Paved Street |
| FOUNDATION TYPE | Basement |
| Waterfront Y/N | No |
| Garage Y/N | Yes |
Amenities
- Foreclosure
- Views
- Short Sale
- New Construction
- Adult 55+
- Lease To Own
- No HOA Fees
- Furnished
- Primary On Main
- Air Conditioning
- Seller Finance
- Green
- Fixer Upper
- Horse
- Golf
- Fireplace
- Deck
- Garage
- Basement
- Pool
Property vs Single Family Average in 48371
Price
Taxes
Year Built
Visits
 Provided through IDX via MiRealSource. Courtesy of MiRealSource Shareholder. Copyright MiRealSource.
The information published and disseminated by MiRealSource is communicated verbatim, without change by MiRealSource, as filed with MiRealSource by its members. The accuracy of all information, regardless of source, is not guaranteed or warranted. All information should be independently verified.
Copyright 2026 MiRealSource. All rights reserved. The information provided hereby constitutes proprietary
Provided through IDX via MiRealSource. Courtesy of MiRealSource Shareholder. Copyright MiRealSource.
The information published and disseminated by MiRealSource is communicated verbatim, without change by MiRealSource, as filed with MiRealSource by its members. The accuracy of all information, regardless of source, is not guaranteed or warranted. All information should be independently verified.
Copyright 2026 MiRealSource. All rights reserved. The information provided hereby constitutes proprietary
