
Price Reduction - Eco Friendly







Address
12051 Bramell, Redford, MI
Price
$ 179,000
Property Attributes
- MLS#61017496
- TypeSingle Family
- Listing Status Active
- CountyWAYNE
- CityRedford
- AreaDetroit
- NeighborhoodKen-Jock-Ety
- Zip48239
- StyleBungalow
- Year Built1958
- Taxes$ 130
- Price$ 179,000
- Bedrooms3
- Full Bathrooms2
- Half Bathrooms1
- Sqr Footage1251
- Lot Size0.24 Acres
Data Source:
MiRealSource (MIRS)
Property Description
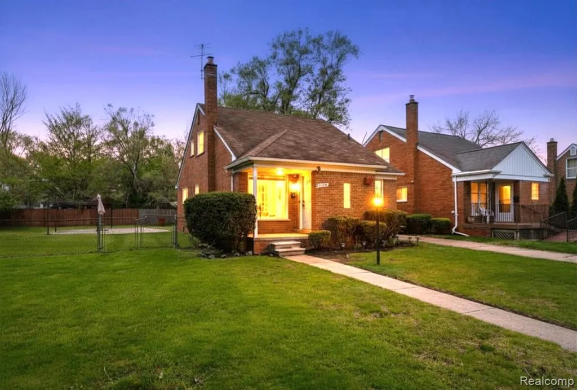
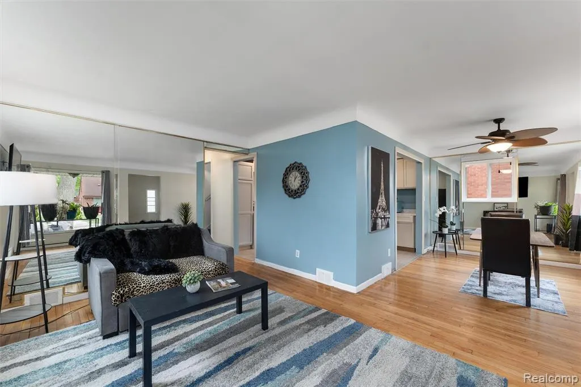
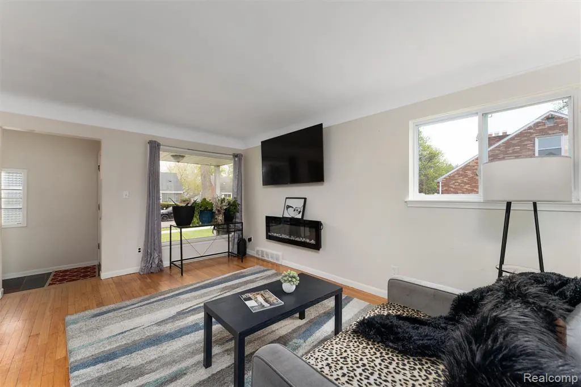
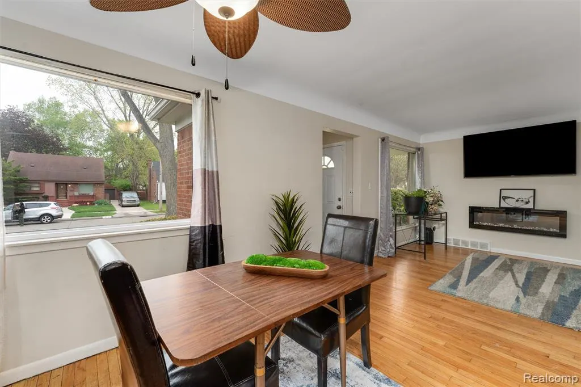
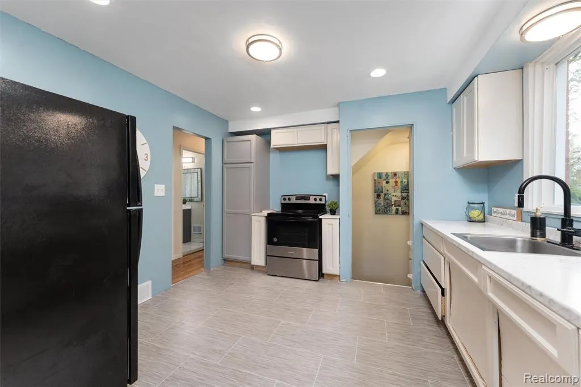
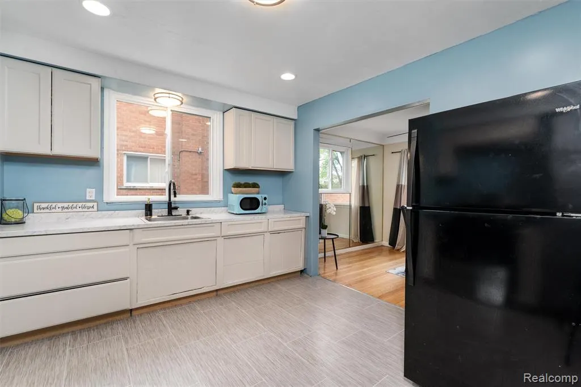
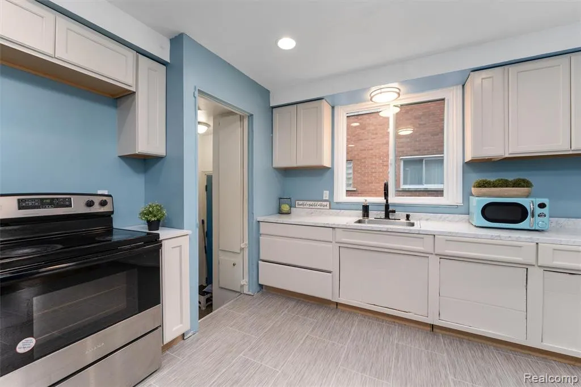
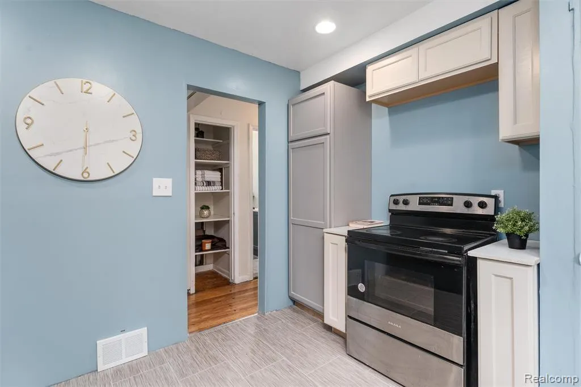
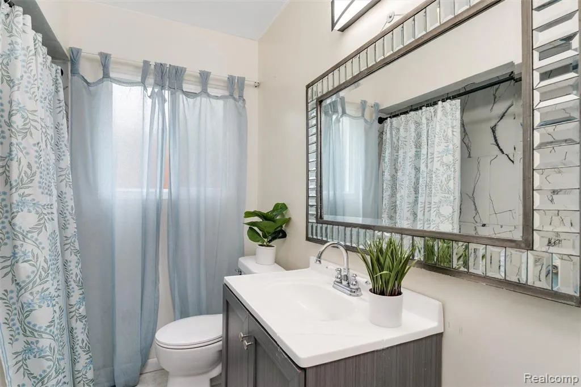
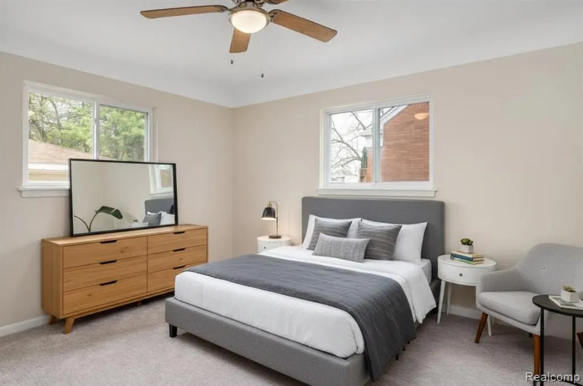
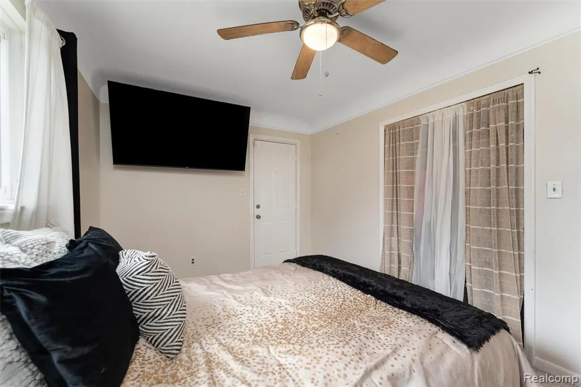
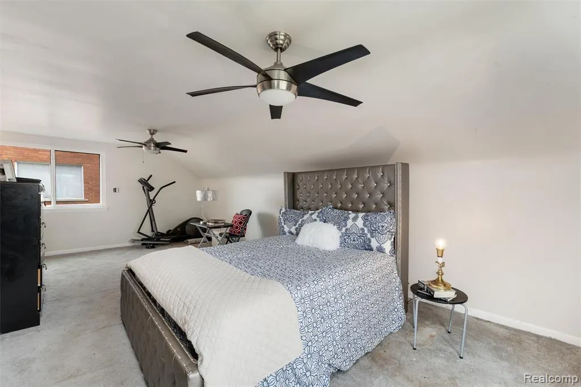
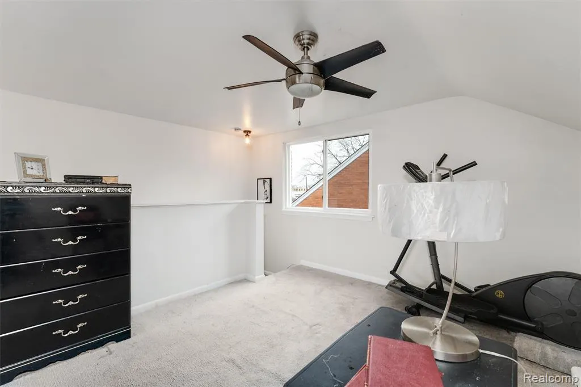
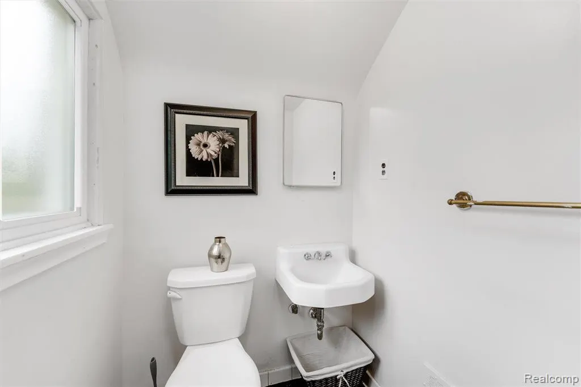
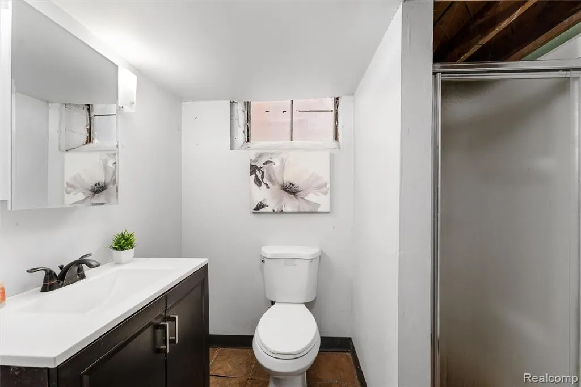
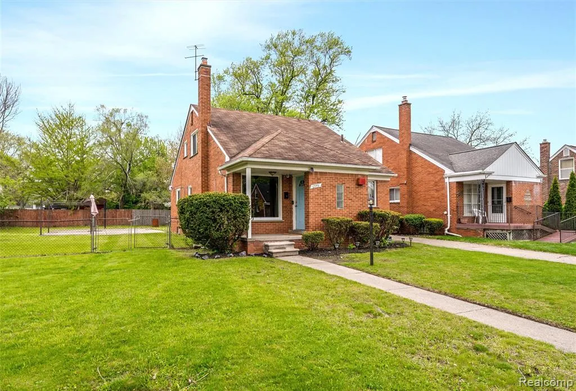
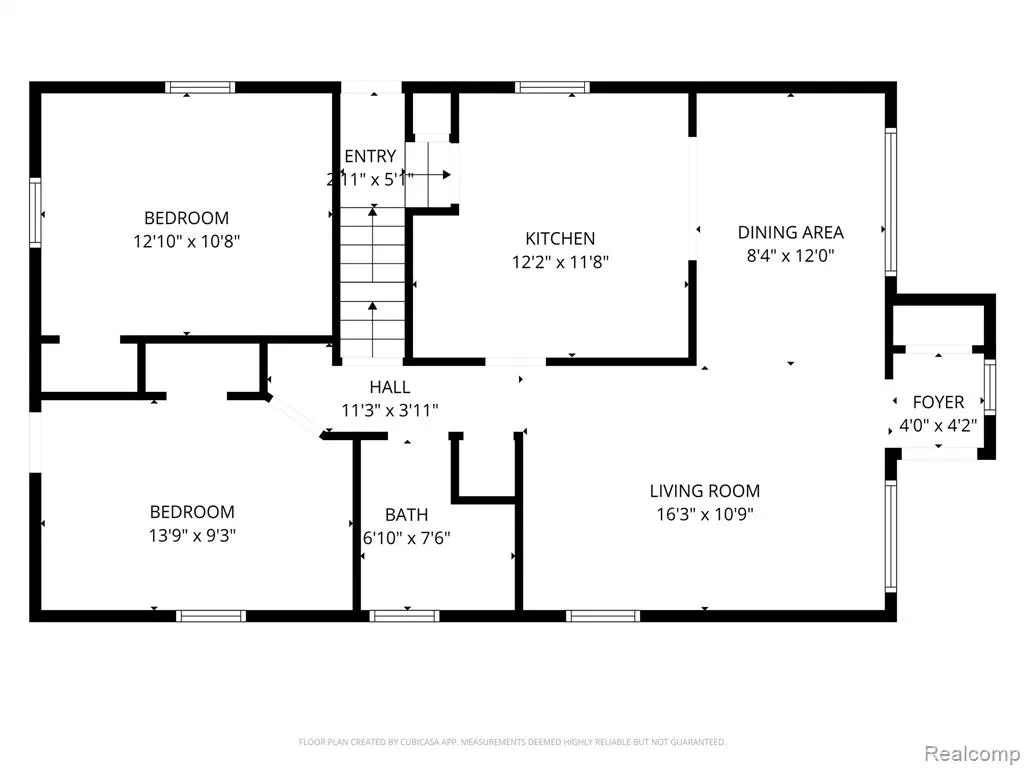
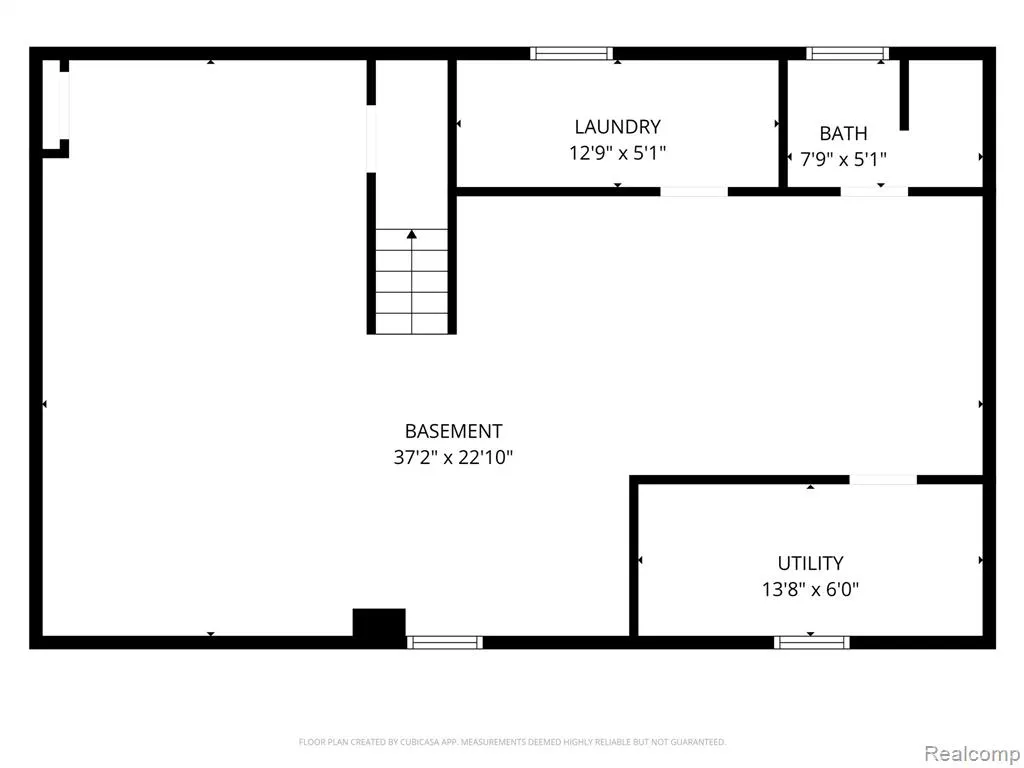
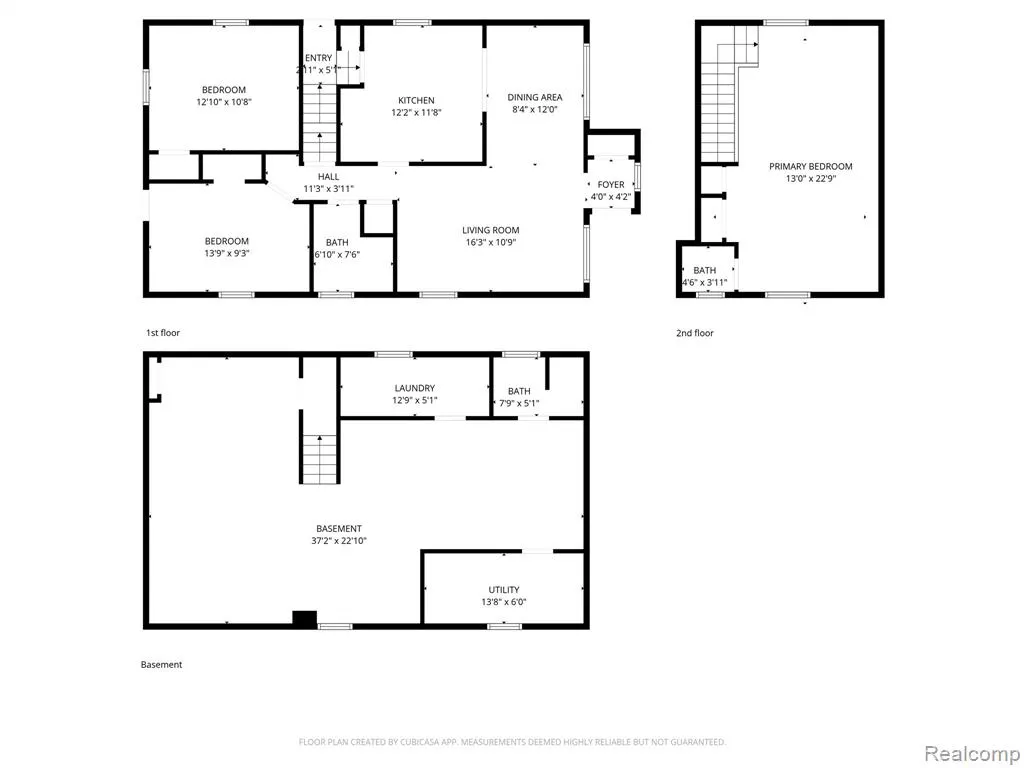
Now including a double lot! Welcome home to this stunning 3-bedroom brick beauty, perfectly situated in a highly desirable neighborhood with exceptional curb appeal! From the moment you arrive, you'll be captivated by the home's charming architecture, manicured exterior, spacious 2.5-car garage, and large, beautiful lot. Step inside to discover a warm and inviting open-concept layout designed for both comfortable living and effortless entertaining. The expansive living room flows seamlessly into the formal dining area, where abundant natural light fills the space and creates an airy, welcoming atmosphere. The oversized kitchen is truly the heart of the home, featuring new flooring, newer appliances, generous counter space, and an abundance of cabinetry to meet all your culinary and storage needs. Whether you're enjoying meals indoors or hosting gatherings outdoors, the transition to the incredible backyard makes entertaining a breeze. The main level also offers two spacious bedrooms with new on-trend carpeting and a beautifully sized full bathroom. Upstairs, retreat to your private oversized primary suite complete with its own attached bath, creating the perfect sanctuary at the end of the day. The finished lower level provides endless possibilities with flexible space ideal for a home office, gym, media room, playroom, or guest area. A second full bathroom downstairs adds convenience and tremendous potential for future customization. Brand-new windows throughout the home provide energy efficiency and picturesque outdoor views. Ideally located near shopping, dining, major freeways, and beautiful Rouge Park, this move-in-ready home combines comfort, style, space, and convenience in one exceptional package. Don't miss the opportunity to make this dream home your own! Agent is related to seller.
| Price History | |
|---|---|
| 8/3/2026 | Listed $185,000 |
| 8/27/2026 | 4$179,000 |
General Features
| Heating | Forced Air |
|---|---|
| Kitchen Level | Entry |
| Cooling | Attic Fan |
| Possession | At Close |
| Garage | Detached Garage,Electric in Garage |
| Water | Public Water |
| Appliances | Range/Oven,Refrigerator |
| Status | Active |
| Full Baths | 2 |
| Half Baths | 1 |
| Bathrooms | 3 |
| Year Built | 1958 |
| Subdivision | Ken-Jock-Ety |
| Style | Bungalow |
| County | Wayne |
| Class | RESIDENTIAL |
| Type | Single Family |
| Ownership | Private |
| Associated Document Count | 3 |
| Status | Active |
| Subdivision | MI |
| Sale/Rent | For Sale |
| Manufactured Y/N | No |
| Structure Style | 2 Story |
| Subj to Short Sale Apprvl | No |
| Home Warranty Y/N | No |
| Area | Detroit (82001) |
| Primary City | Redford |
| Directions | North off of Plymouth,just East of Telegraph. |
| City | Redford |
| School District | Detroit City School District |
| Lease Y/N | No |
| Originating MLS | RealComp |
| Source MLS | MI Real Source |
| Financial Terms | Cash,Conventional |
| Legal Description | W BRAMELL 156 AND E 9 FT OF VAC ALLEY ADJ KEN-JOCK-ETY SUB L55 P99 PLATS,W C R 22/309 40 X 135 and W BRAMELL 155 AND E 9 FT OF VAC ALLEY ADJ KEN- JOCK-ETY SUB L55 P99 PLATS,W C R 22/309 40 X 135. |
| DOM | 52 |
| Postal Code | 48239 |
| Price Per Sq Ft Total AG | 143.09 |
| Public Remarks | Now including a double lot! Welcome home to this stunning 3-bedroom brick beauty,perfectly situated in a highly desirable neighborhood with exceptional curb appeal! From the moment you arrive |
Interior Features
| Dining Room Level | Entry |
|---|---|
| Living Room Level | Entry |
| Basement | Unfinished |
| Bedroom 3 Level | Second |
| Bedroom 1 Level | Entry |
| Bedroom 2 Level | Entry |
| Laundry Room Level | Basement |
| Kitchen Length | 12 |
| Laundry Room Width | 6 |
| Living Room Length | 16 |
| Bedroom 2 Width | 11 |
| Bedroom 3 Width | 12 |
| Laundry Room Length | 11 |
| Dining Room Width | 9 |
| Bedroom 2 Length | 13 |
| Living Room Width | 11 |
| Bedroom 3 Length | 23 |
| Dining Room Length | 13 |
| Kitchen Width | 12 |
| Beds | 3 |
| Fireplace? | No |
| Total Rooms | 10 |
| Bedroom 1 Length | 14 |
| Bedroom 1 Width | 9 |
| Below Grade SqFt | 1009 |
| Above Grade SqFt | 1251 |
| Basement Y/N | Yes |
| Bedroom 2 Floor Covering | Carpet |
| Bedroom 3 Floor Covering | Carpet |
| Kitchen Floor Covering | Linoleum |
| Total SqFt Finished | 1251 |
| Bathroom 1 Length | 8 |
| Bathroom 1 Width | 7 |
| Bathroom 2 Length | 8 |
| Bathroom 2 Width | 6 |
Exterior Features
| Exterior | Brick |
|---|---|
| Exterior Amenities | Fenced Yard,Porch |
| Frontage | 80 |
| Lot Size Area | 0.24 |
| Pool (Y/N) | No |
| Lot Dimensions | 80X135 |
| Garage # of Car | 2 |
| Roads | Paved Street |
| FOUNDATION TYPE | Basement |
| Waterfront Y/N | No |
| Garage Y/N | Yes |
Amenities
- Foreclosure
- Views
- Short Sale
- New Construction
- Adult 55+
- Lease To Own
- No HOA Fees
- Furnished
- Primary On Main
- Air Conditioning
- Seller Finance
- Green
- Fixer Upper
- Horse
- Golf
- Fireplace
- Deck
- Garage
- Basement
- Pool
Property vs Single Family Average in 48239
Price
Taxes
Year Built
Visits
 Provided through IDX via MiRealSource. Courtesy of MiRealSource Shareholder. Copyright MiRealSource.
The information published and disseminated by MiRealSource is communicated verbatim, without change by MiRealSource, as filed with MiRealSource by its members. The accuracy of all information, regardless of source, is not guaranteed or warranted. All information should be independently verified.
Copyright 2026 MiRealSource. All rights reserved. The information provided hereby constitutes proprietary
Provided through IDX via MiRealSource. Courtesy of MiRealSource Shareholder. Copyright MiRealSource.
The information published and disseminated by MiRealSource is communicated verbatim, without change by MiRealSource, as filed with MiRealSource by its members. The accuracy of all information, regardless of source, is not guaranteed or warranted. All information should be independently verified.
Copyright 2026 MiRealSource. All rights reserved. The information provided hereby constitutes proprietary
