
Water Views - Golf Course






Address
1161 Glass Lake Circle, Oxford, MI
Price
$ 579,900
Property Attributes
- MLS#61009872
- TypeSingle Family
- Listing Status Active
- CountyOAKLAND
- CityOxford
- AreaOxford Twp
- NeighborhoodGolf Highlandsno 3
- Zip48371
- StyleColonial
- Year Built2005
- Taxes$ 4883
- Price$ 579,900
- Bedrooms4
- Full Bathrooms2
- Half Bathrooms2
- Sqr Footage2628
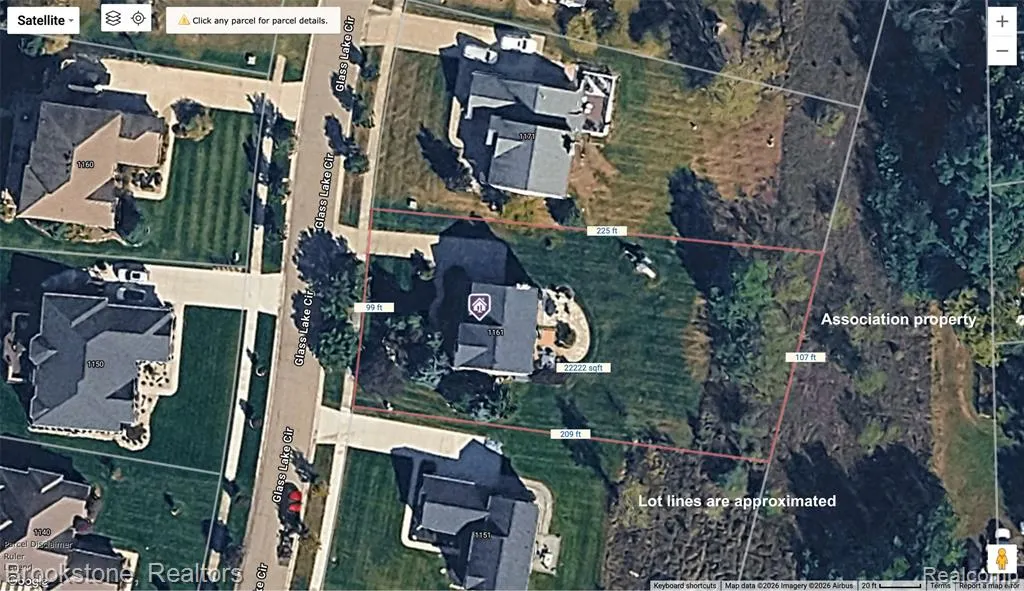
- Lot Size0.51 Acres
Data Source:
MiRealSource (MIRS)
Property Description
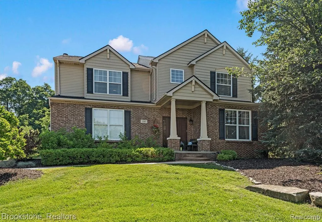
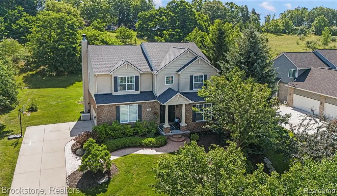
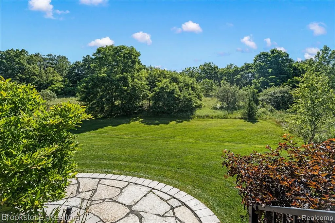
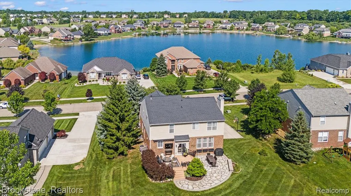
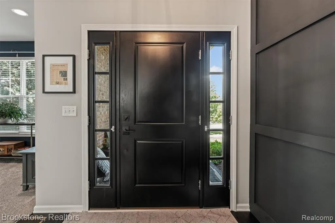
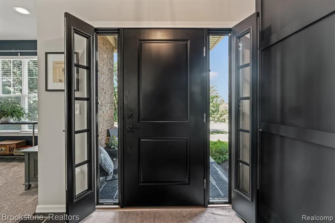
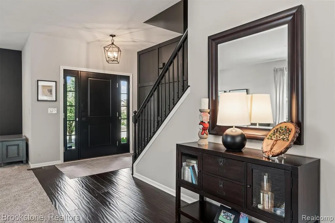
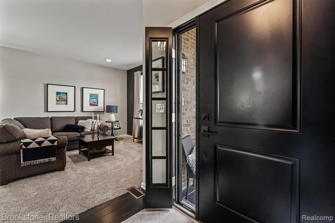
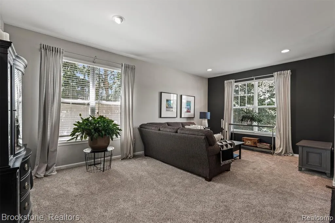
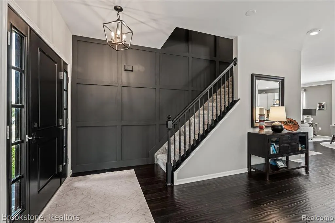
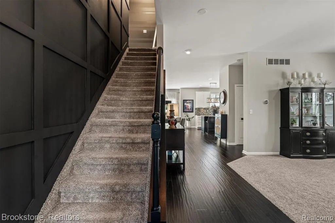
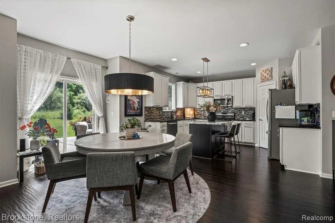
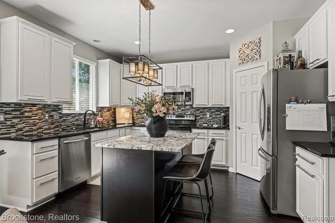
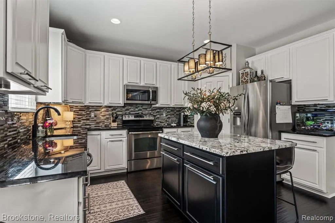
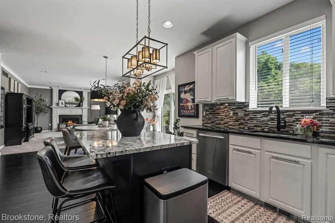
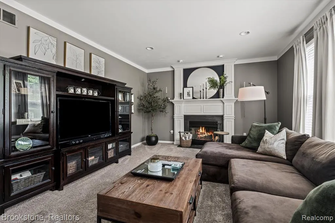
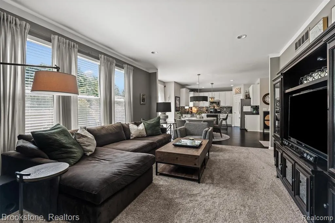
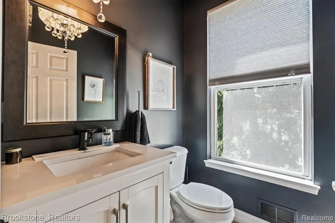
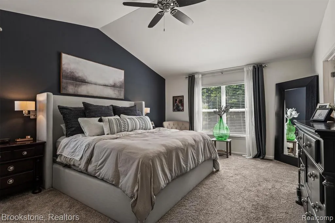
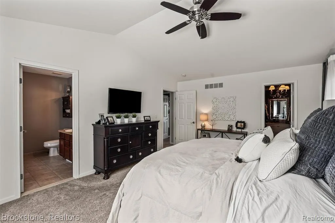
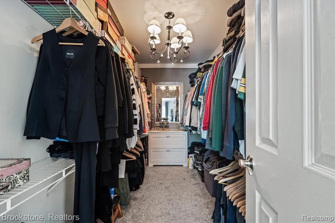
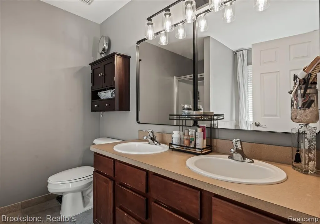
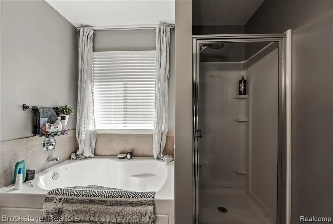
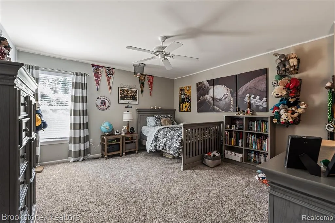
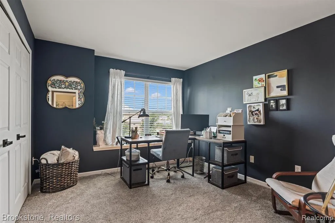
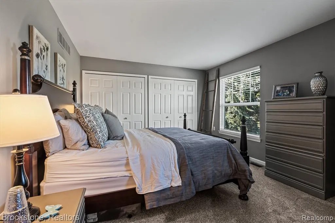
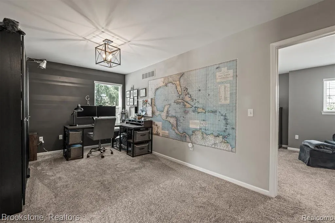
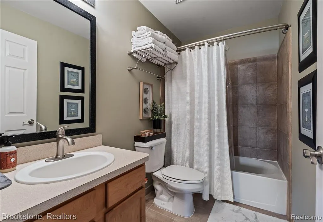
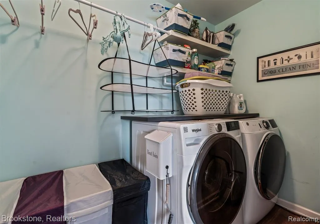
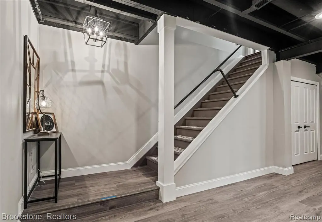
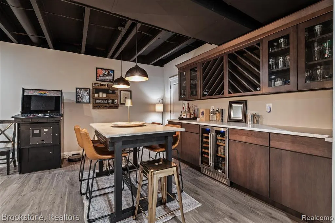
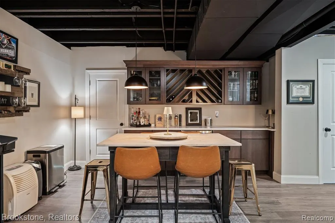
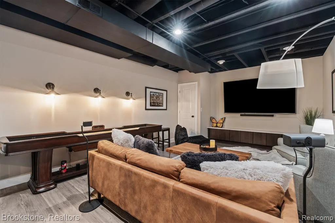
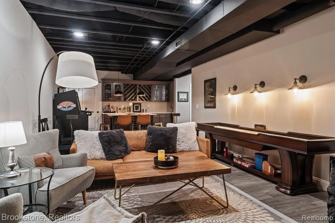
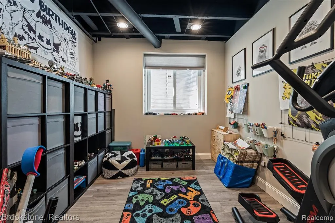
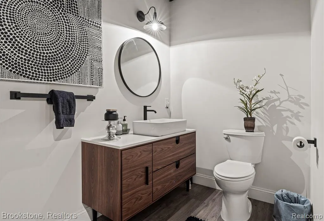
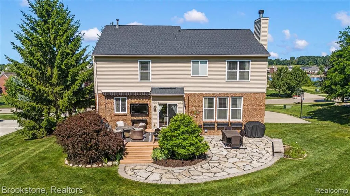
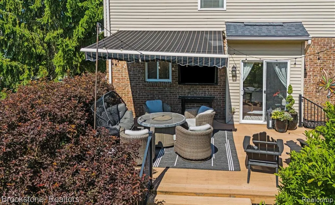
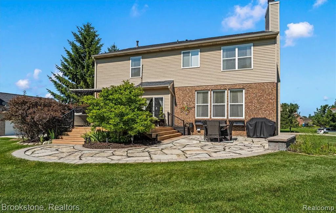
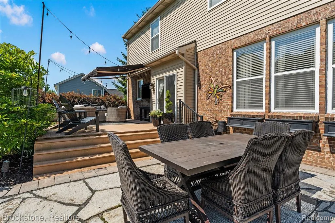
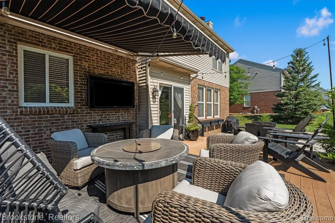
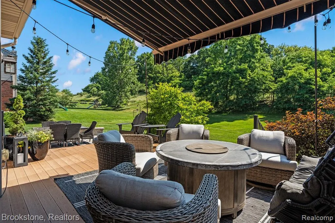
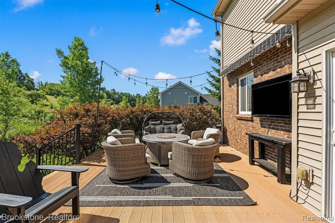
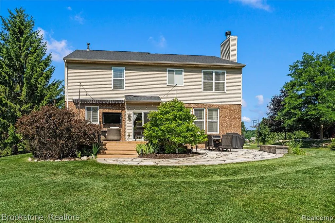
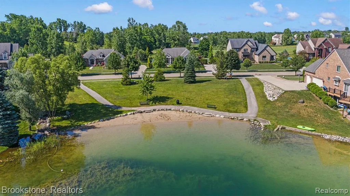
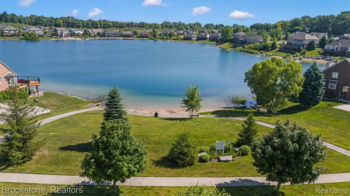
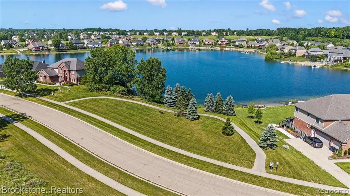
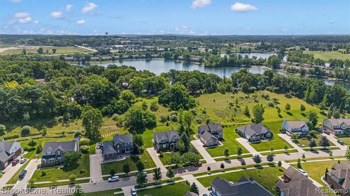
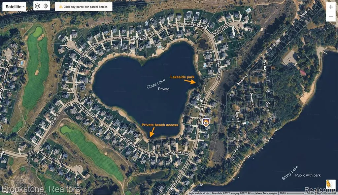
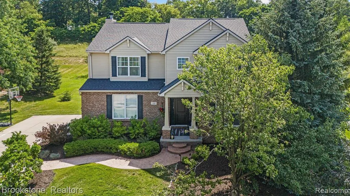
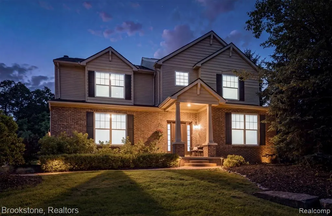
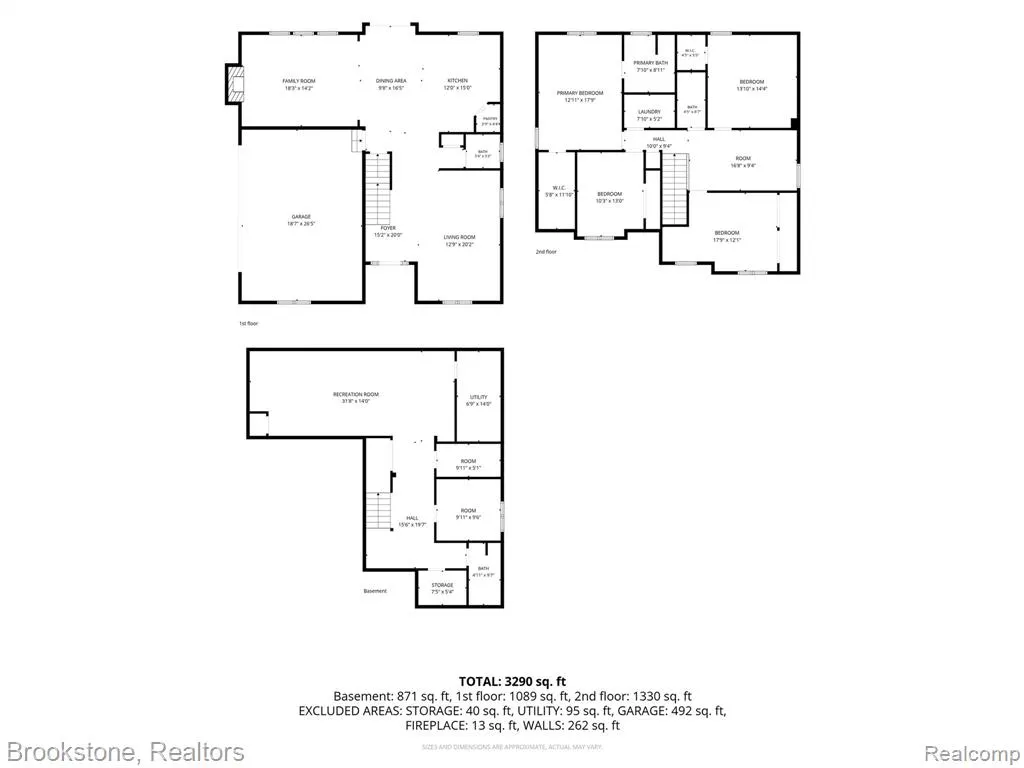
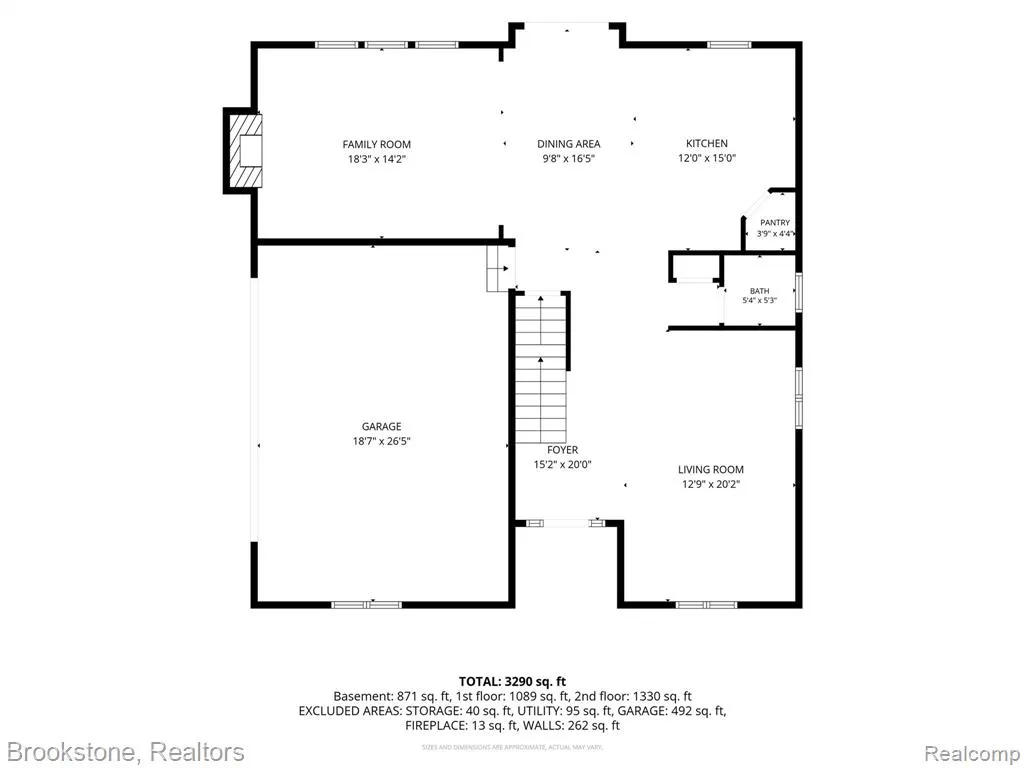
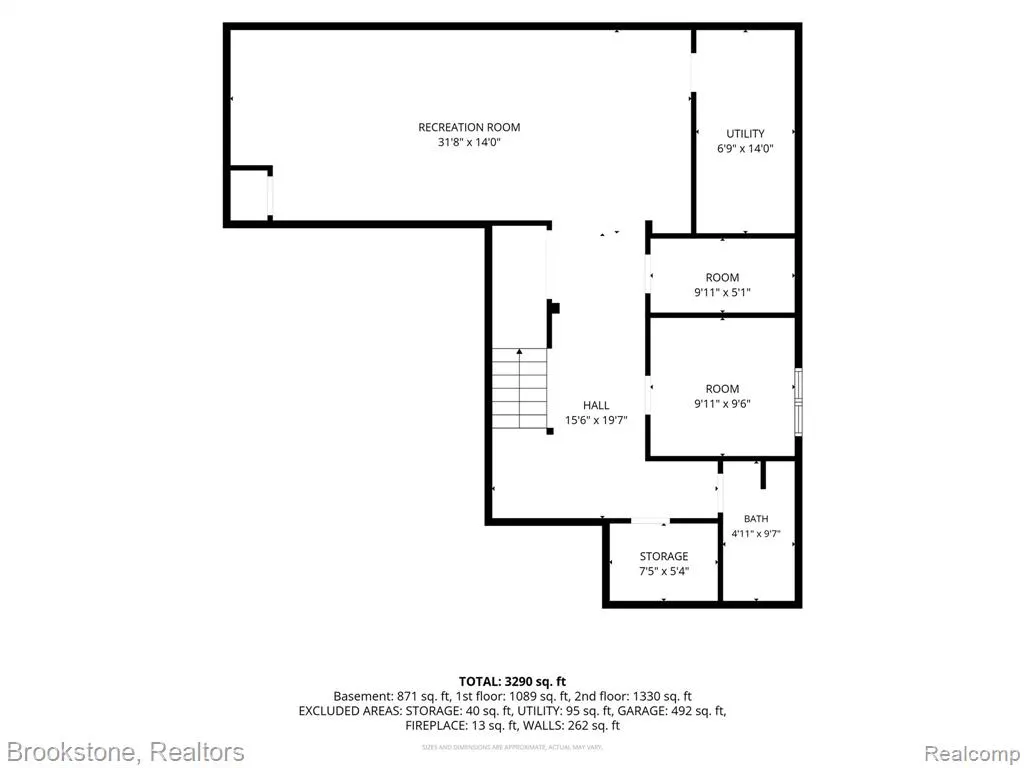
Beautifully updated with Glass Lake access, no direct rear neighbors & only 2.4 miles to downtown Oxford. This thoughtfully designed smart home in Golf Highlands of Waterstone is the one you've been looking for! Mature landscaping & stamped concrete greet you at the covered front porch. Don't miss the custom Dillman & Upton front door ft. vented sidelites that open (w/screens) for cross breezes. The formal living room has new high end carpet (throughout) & the first of 2 updated half baths. Stunning open concept living with newer wood floors & fixtures, wood burning fireplace & custom woodwork. In the kitchen are granite counters, S.S. appliances, pantry & a large dining space. The sliding door takes you to a private tree-lined back yard with gorgeous newer flagstone patio, ultra low maintenance trex deck & a Rachio smart sprinkler system. Elevate outdoor entertaining with a Marygrove awning & mounted outdoor TV (w/cover). Upstairs has the newer carpet with spacious rooms, a loft space perfect as playroom, TV nook, office space, library or potential 5th bedroom. The largest secondary bedroom provides a walk in closet. An upstairs laundry room (w/smart washer/dryer) makes doing chores a breeze. The primary boasts large windows, a walk in closet & en-suite. Downstairs the basement was finished to perfection in 2020 with half bath, quartz bar, wine fridge, soft close cabinets & plank floors. The massive 80" TV is negotiable & ready for movie nights or game days. An egress window in the play room offers potential 6th bedroom plus lots of storage & workshop space! Major mechanicals have been done within 3-4 years: roof, furnace, A/C & water heater. Add piece of mind with the sump pump backup, smart garage door/opener & built-in garage shelves. A short walk to PRIVATE electric Glass Lake access (2 parks) for swimming, fishing, kayaking & paddle boarding. Experience all Waterstone has to offer - golf/clubhouse & biking/walking paths throughout. Buyer/B.A. to verify info.
| Price History | |
|---|---|
| 7/9/2026 | Listed $599,000 |
| 8/4/2026 | 1$594,900 |
| 8/17/2026 | 3$579,900 |
General Features
| Heating | Forced Air |
|---|---|
| Kitchen Level | Entry |
| Cooling | Ceiling Fan(s),Central A/C |
| Possession | Negotiable (Possession) |
| Fireplaces | Grt Rm Fireplace,Natural Fireplace |
| Garage | Attached Garage,Electric in Garage,Gar Door Opener,Side Loading Garage,Direct Access |
| Water | Public Water |
| Appliances | Dishwasher,Disposal,Dryer,Microwave,Range/Oven,Refrigerator,Washer |
| Status | Active |
| Full Baths | 2 |
| Half Baths | 2 |
| Bathrooms | 4 |
| Year Built | 2005 |
| Subdivision | Golf Highlandsno 3 |
| Style | Colonial |
| County | Oakland |
| Class | RESIDENTIAL |
| Type | Single Family |
| Ownership | Private |
| Associated Document Count | 3 |
| Status | Active |
| Subdivision | MI |
| Sale/Rent | For Sale |
| HOA Fee Includes | Club House Included |
| Manufactured Y/N | No |
| Fee Amount | 615 |
| Fee Schedule | Yearly |
| Structure Style | 2 Story |
| Subj to Short Sale Apprvl | No |
| Home Warranty Y/N | No |
| Area | Oxford Twp (63041) |
| Primary City | Oxford |
| Virtual Tour | https://iframe.videodelivery.net/7f72dcd33403b6e7c49e618480d4714c |
| Directions | Heading north on M-24 from Burdick St pass Market St. and take the first MI left onto south side of M-24. Quick right onto Market St. Take the 2nd right onto Cedar St. and follow until it turns into G |
| City | Oxford |
| School District | Oxford Area Comm School District |
| Lease Y/N | No |
| Originating MLS | RealComp |
| Source MLS | MI Real Source |
| Financial Terms | Cash,Conventional,FHA,VA |
| Legal Description | T5N,R10E,SEC 16 GOLF HIGHLANDS NO 3 LOT 89 4-29-04 FR 300-009 |
| DOM | 77 |
| Postal Code | 48371 |
| Price Per Sq Ft Total AG | 220.66 |
| Public Remarks | Beautifully updated with Glass Lake access |
Interior Features
| Interior Amenities | Cable/Internet Avail.,DSL Available |
|---|---|
| Family Room Level | Basement |
| Great Room Level | Entry |
| Dining Room Level | Entry |
| Living Room Level | Entry |
| Basement | Finished |
| Bedroom 3 Level | Second |
| Bedroom 1 Level | Second |
| Bedroom 2 Level | Second |
| Laundry Room Level | Second |
| Kitchen Length | 12 |
| Family Room Length | 32 |
| Laundry Room Width | 8 |
| Family Room Width | 14 |
| Living Room Length | 20 |
| Bedroom 4 Width | 11 |
| Bedroom 2 Width | 19 |
| Bedroom 3 Width | 14 |
| Laundry Room Length | 5 |
| Dining Room Width | 17 |
| Bedroom 4 Length | 13 |
| Great Room Width | 14 |
| Bedroom 2 Length | 12 |
| Living Room Width | 13 |
| Bedroom 3 Length | 14 |
| Dining Room Length | 10 |
| Kitchen Width | 15 |
| Great Room Length | 19 |
| Beds | 4 |
| Fireplace? | Yes |
| Total Rooms | 16 |
| Bedroom 1 Length | 13 |
| Bedroom 1 Width | 18 |
| Below Grade SqFt | 1181 |
| Above Grade SqFt | 2628 |
| Basement Y/N | Yes |
| Bedroom 2 Floor Covering | Carpet |
| Bedroom 3 Floor Covering | Carpet |
| Bedroom 4 Floor Covering | Carpet |
| Kitchen Floor Covering | Wood |
| Total SqFt Finished | 3546 |
| Bathroom 1 Length | 9 |
| Bathroom 1 Width | 5 |
| Bathroom 2 Length | 8 |
| Bathroom 2 Width | 8 |
Exterior Features
| Exterior | Brick,Vinyl Siding |
|---|---|
| Exterior Amenities | Deck,Lawn Sprinkler,Patio,Porch,Satellite Dish,Terrace |
| Frontage | 99 |
| Body of Water | Glass Lake |
| Garage Dimensions | 19x27 |
| Lot Size Area | 0.51 |
| Pool (Y/N) | No |
| Lot Dimensions | 104.33X212.89 |
| Garage # of Car | 2 |
| Water Features | Lake/River Access,Association Access,Water View,Beach Access |
| Roads | Paved Street |
| FOUNDATION TYPE | Basement |
| Waterfront Y/N | No |
| Garage Y/N | Yes |
Amenities
- Foreclosure
- Views
- Short Sale
- New Construction
- Adult 55+
- Lease To Own
- No HOA Fees
- Furnished
- Primary On Main
- Air Conditioning
- Seller Finance
- Green
- Fixer Upper
- Horse
- Golf
- Fireplace
- Deck
- Garage
- Basement
- Pool
Property vs Single Family Average in 48371
Price
Taxes
Year Built
Visits
 Provided through IDX via MiRealSource. Courtesy of MiRealSource Shareholder. Copyright MiRealSource.
The information published and disseminated by MiRealSource is communicated verbatim, without change by MiRealSource, as filed with MiRealSource by its members. The accuracy of all information, regardless of source, is not guaranteed or warranted. All information should be independently verified.
Copyright 2026 MiRealSource. All rights reserved. The information provided hereby constitutes proprietary
Provided through IDX via MiRealSource. Courtesy of MiRealSource Shareholder. Copyright MiRealSource.
The information published and disseminated by MiRealSource is communicated verbatim, without change by MiRealSource, as filed with MiRealSource by its members. The accuracy of all information, regardless of source, is not guaranteed or warranted. All information should be independently verified.
Copyright 2026 MiRealSource. All rights reserved. The information provided hereby constitutes proprietary
