


Address
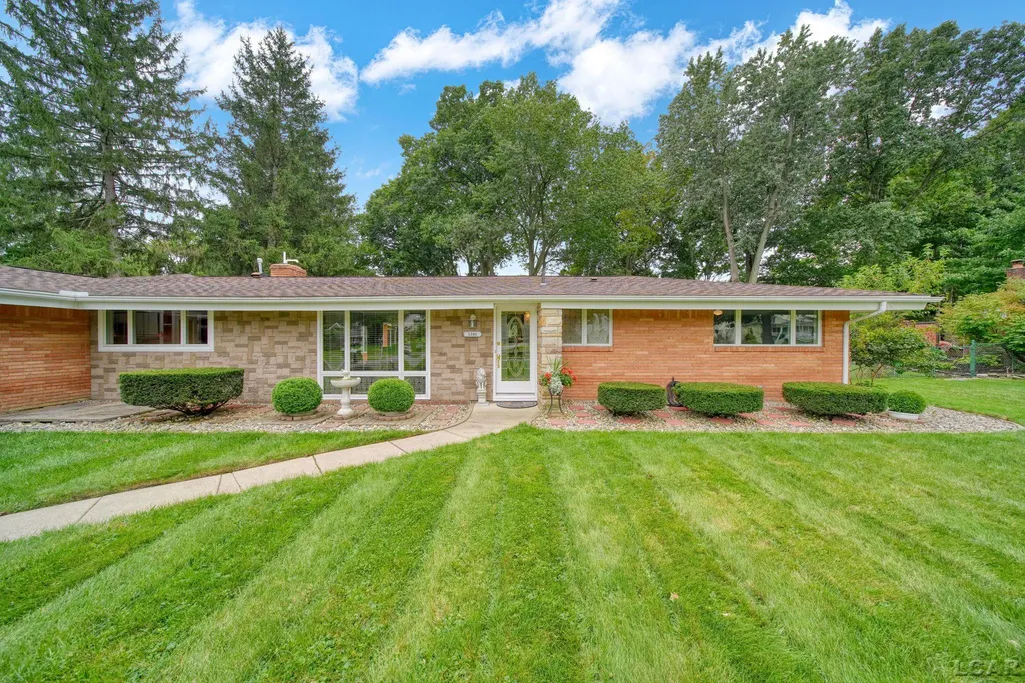
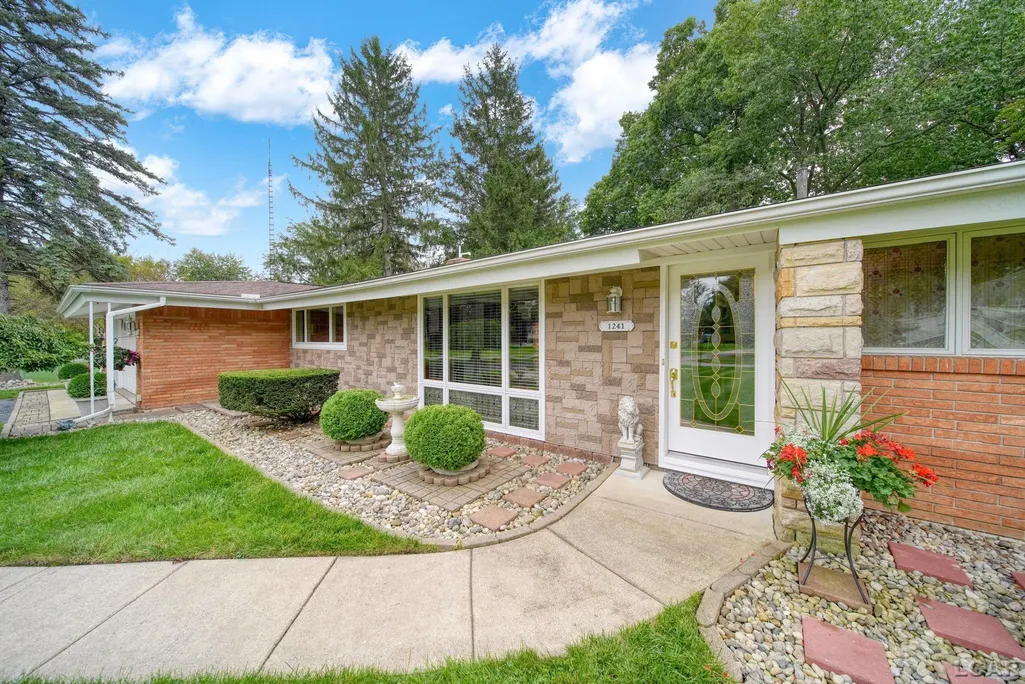
1241 E Oregon Road, Adrian, MI
Price
$ 324,900
Property Attributes
- MLS#50223007
- TypeSingle Family
- Listing Status Active
- CountyLENAWEE
- CityAdrian
- AreaAdrian
- NeighborhoodWoodlawn Terrace
- Zip49221
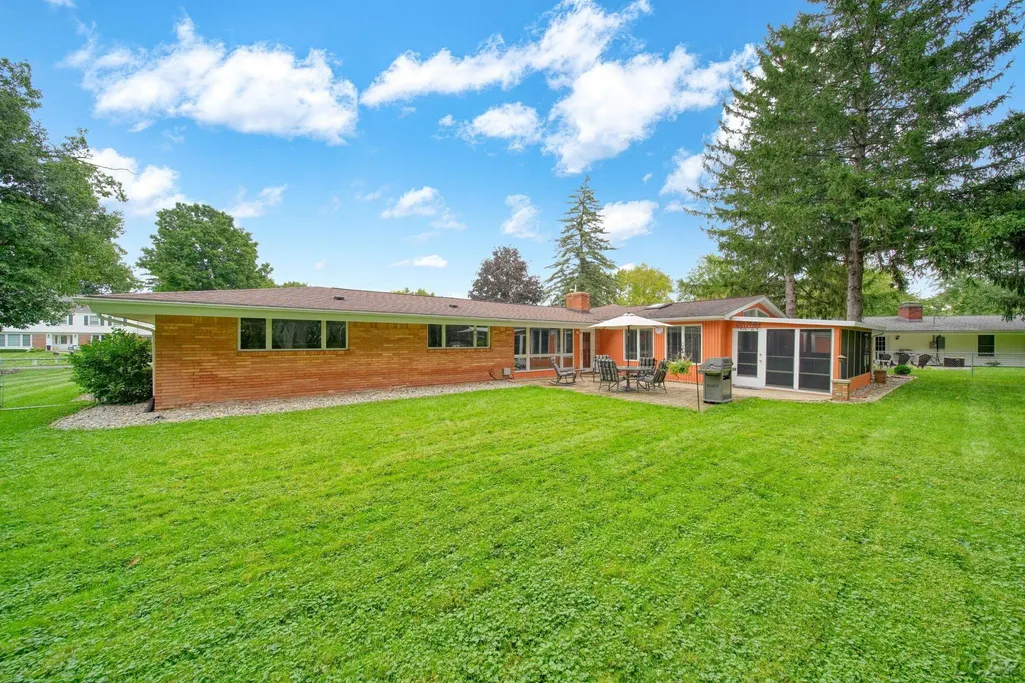
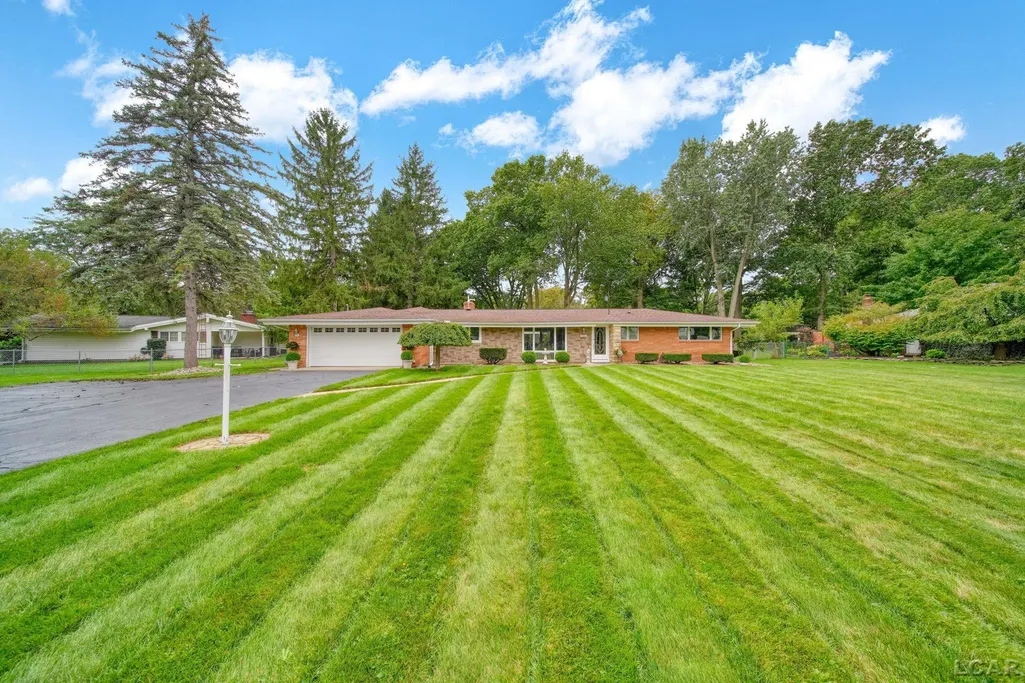
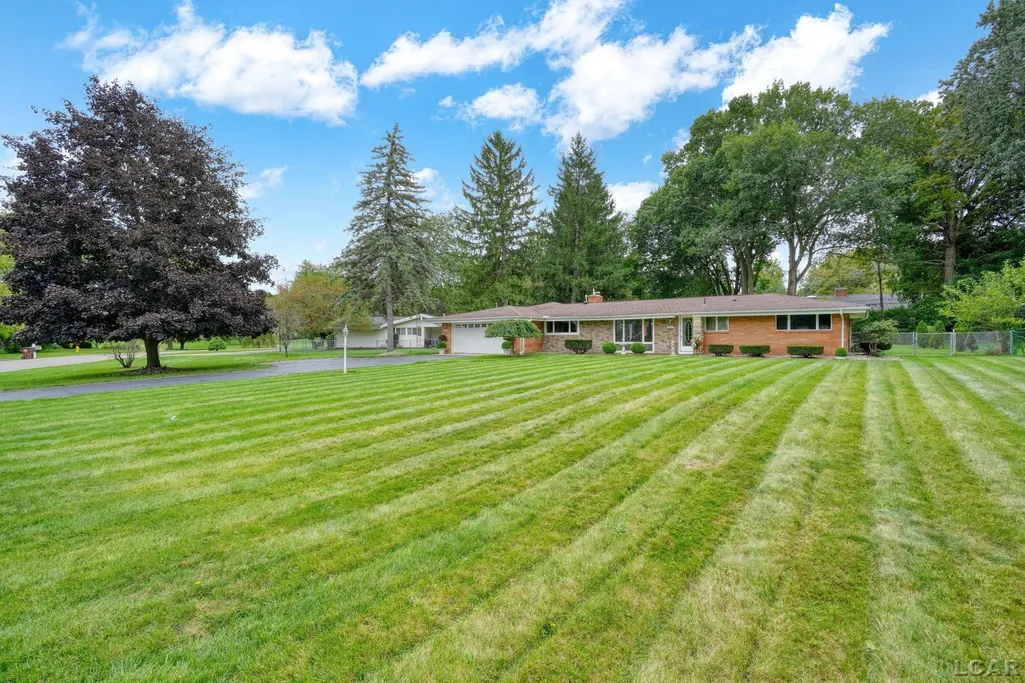
- StyleRanch
- Year Built1954
- Taxes$ 3942
- Price$ 324,900
- Bedrooms3
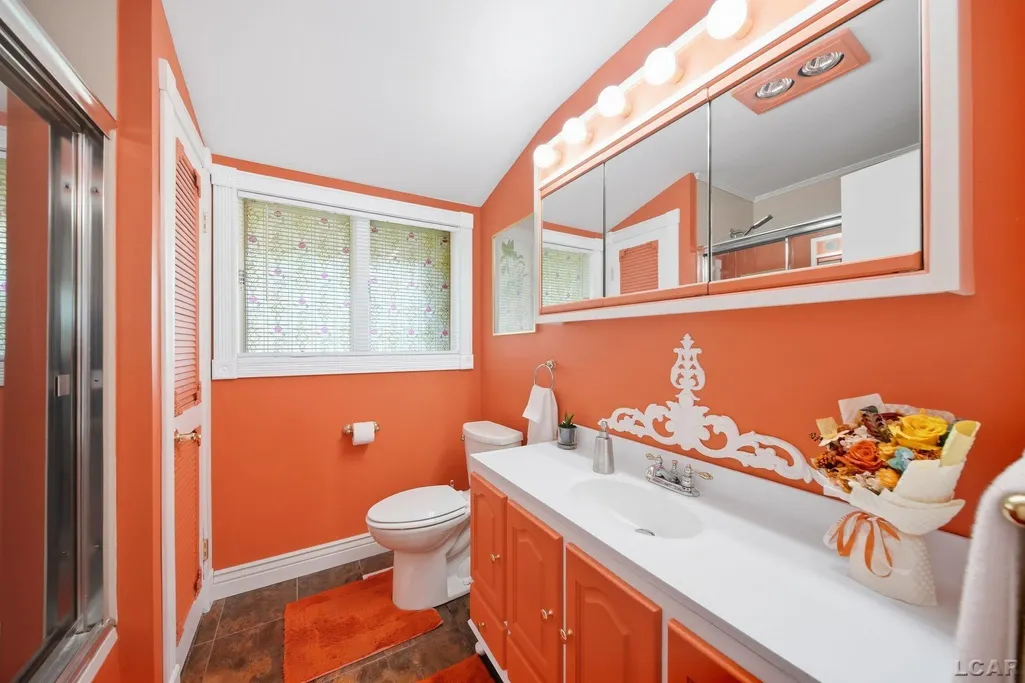
- Full Bathrooms1
- Half Bathrooms1
- Sqr Footage2000
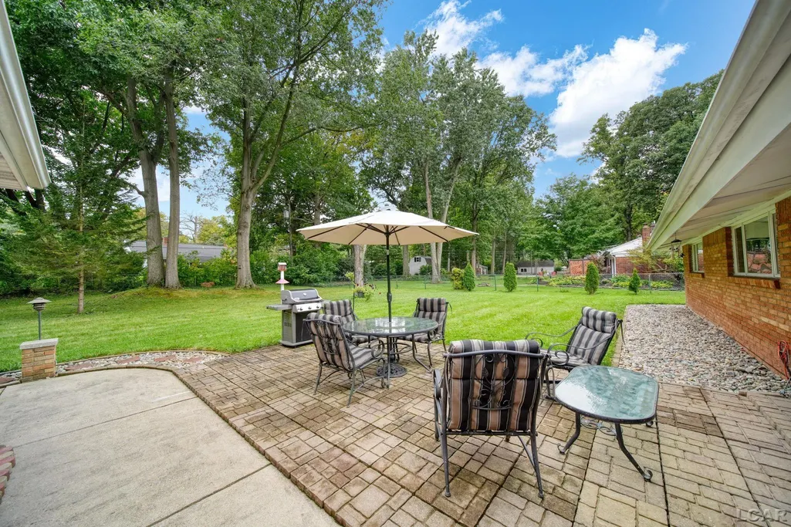
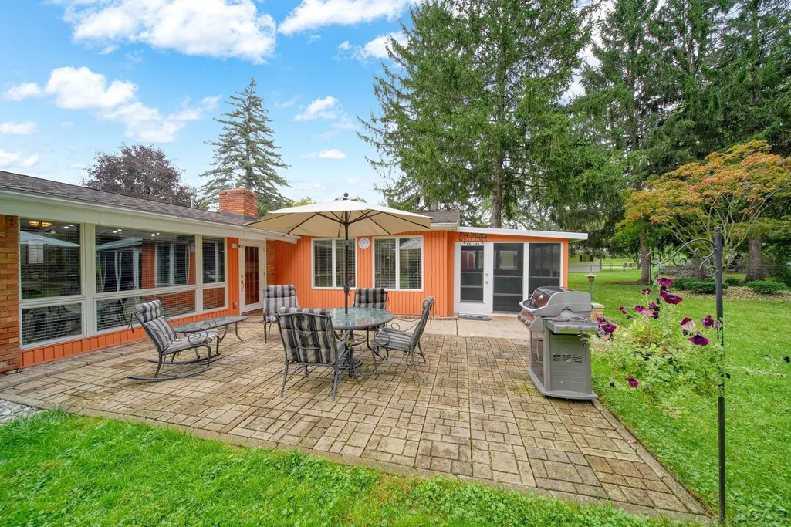
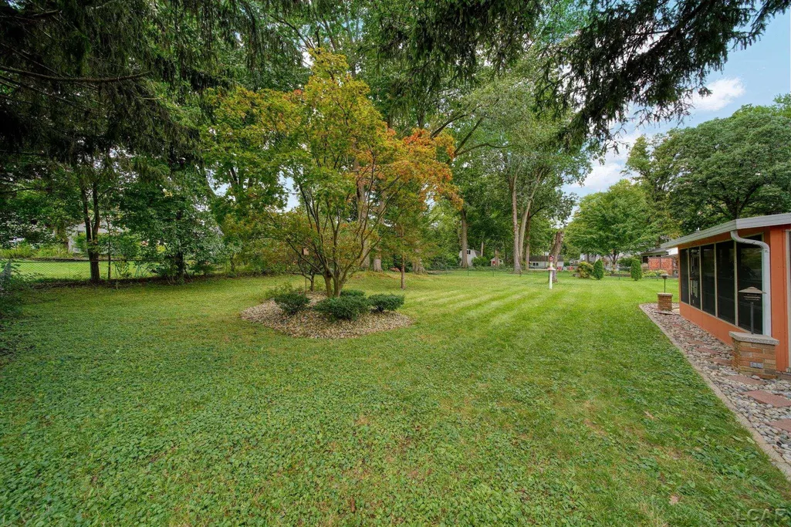
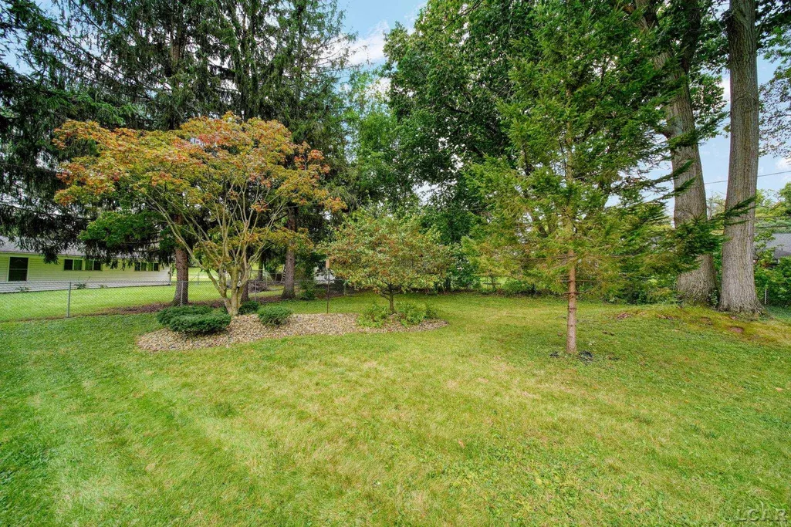
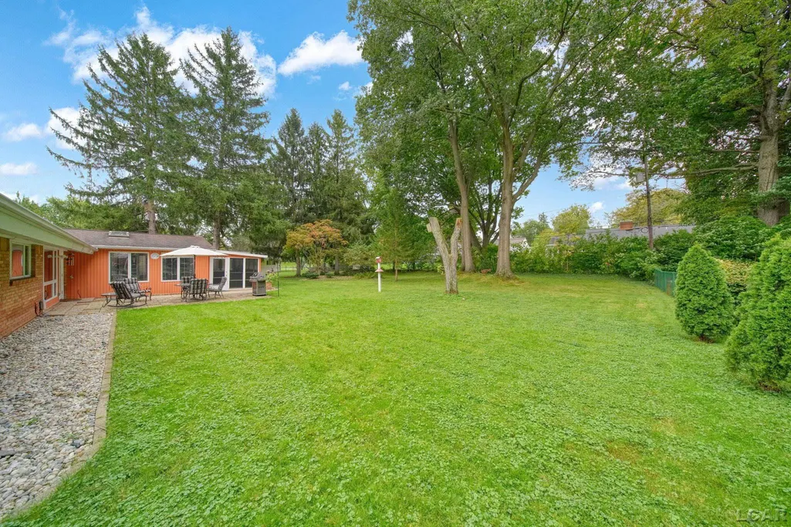
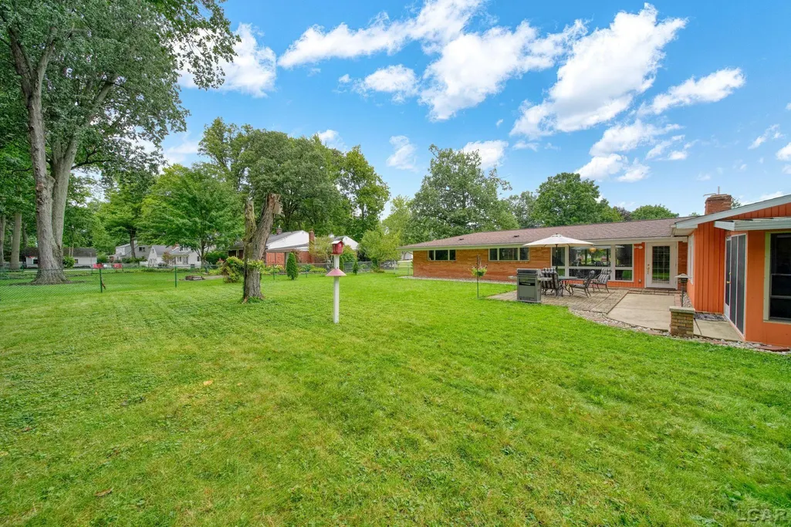
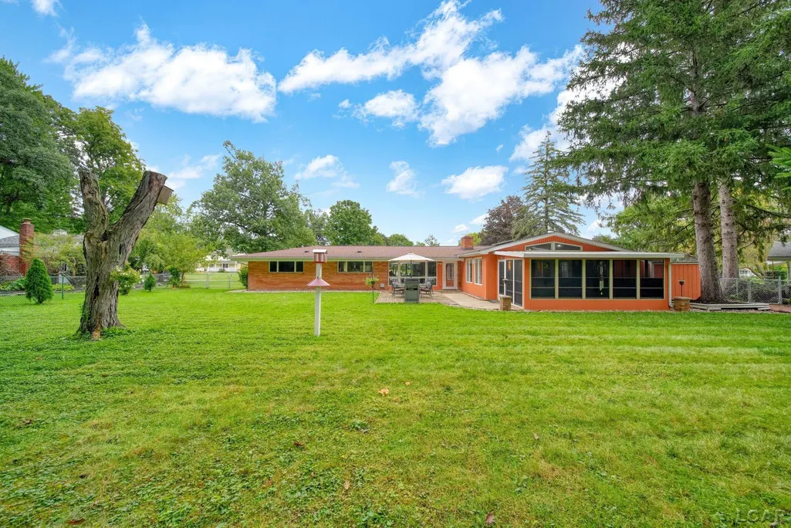
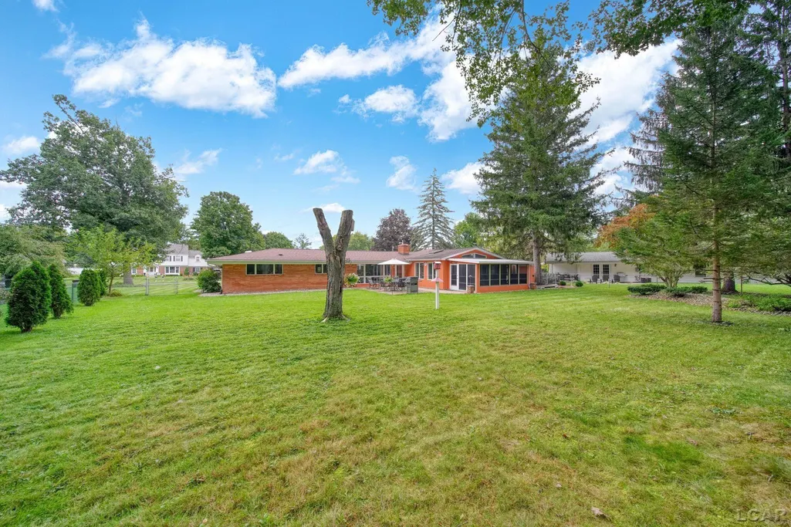
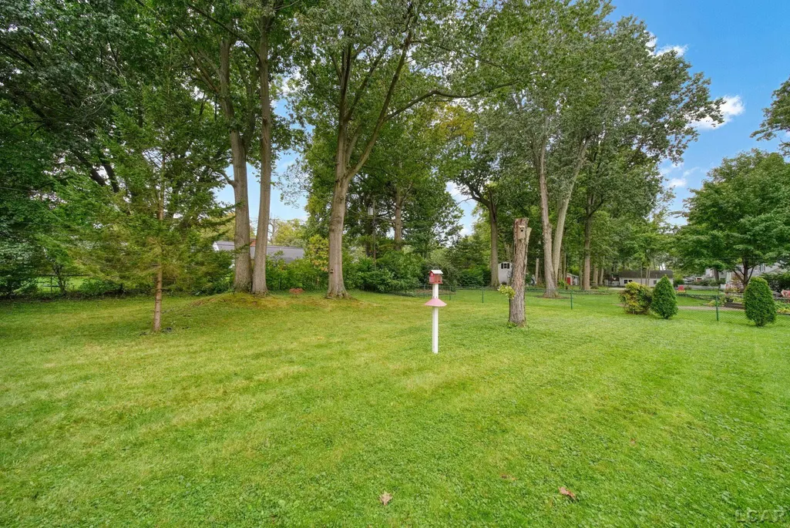
- Lot Size0.54 Acres
Data Source:
MiRealSource (MIRS)
Property Description
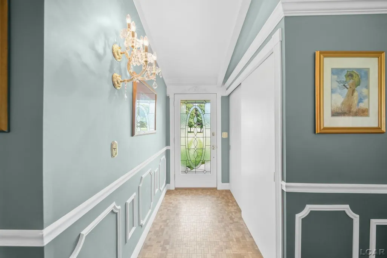
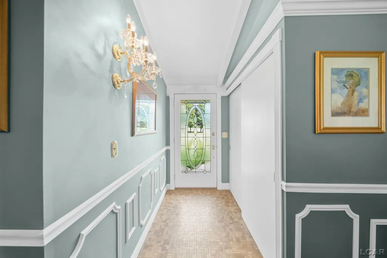
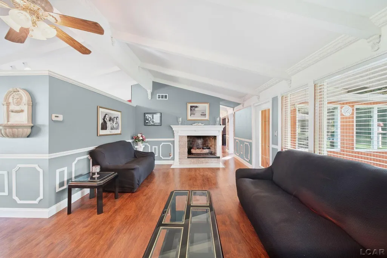
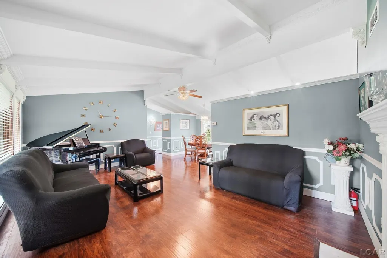
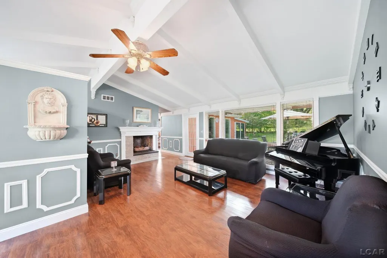
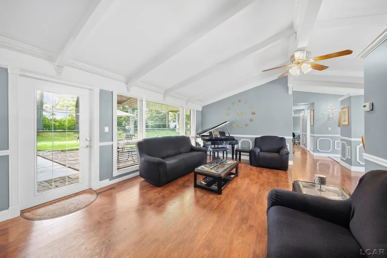
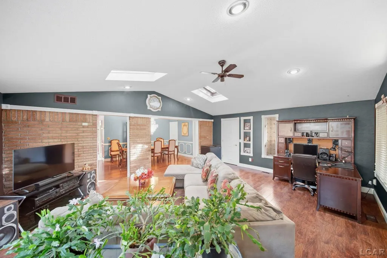
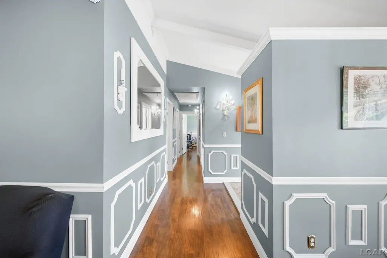
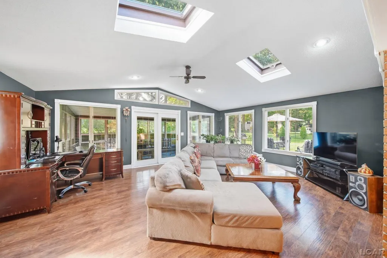
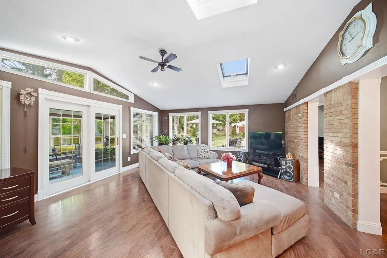
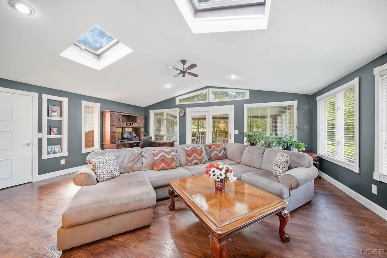
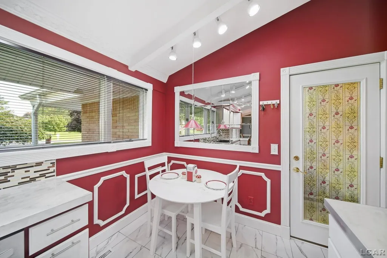
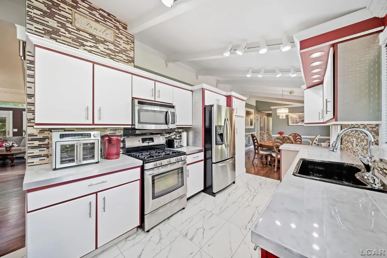
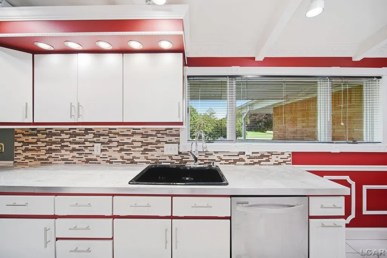
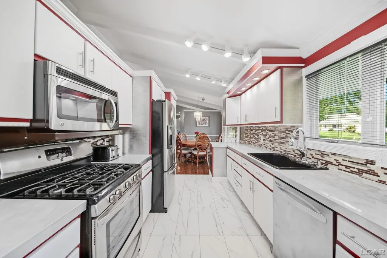
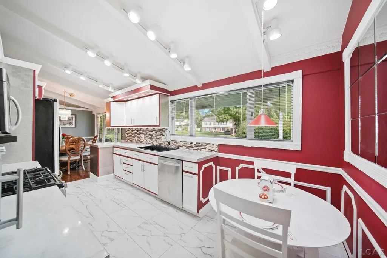
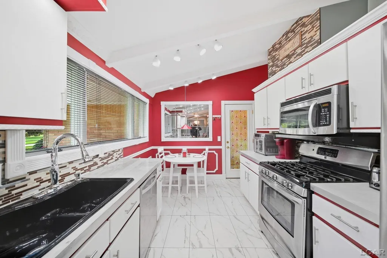
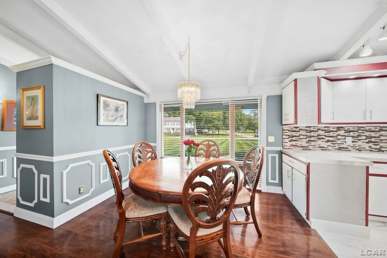
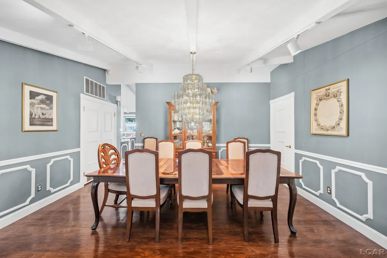
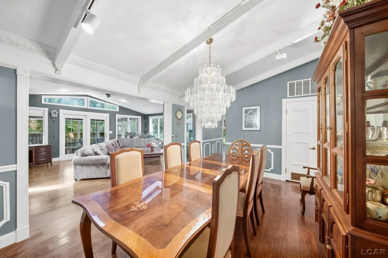
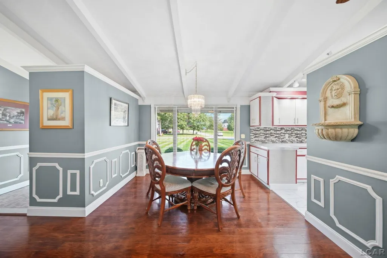
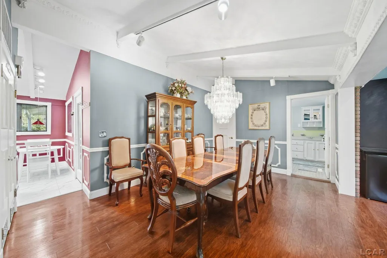
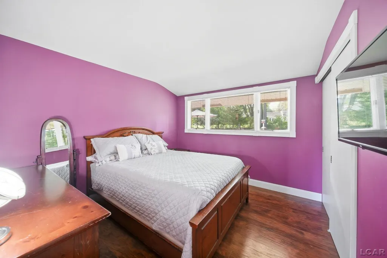
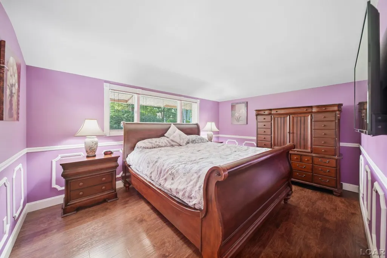
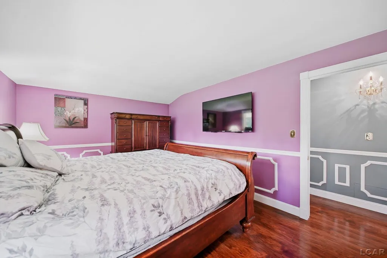
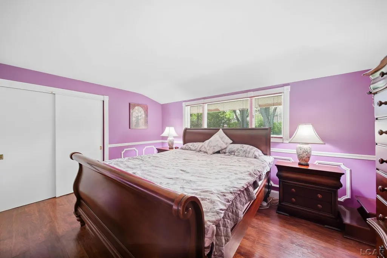
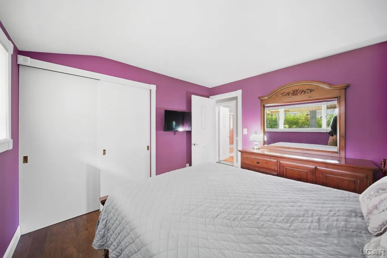
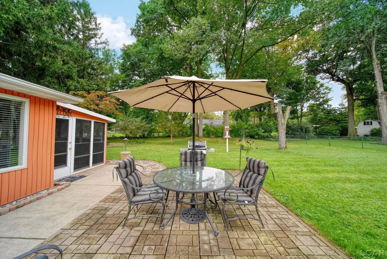
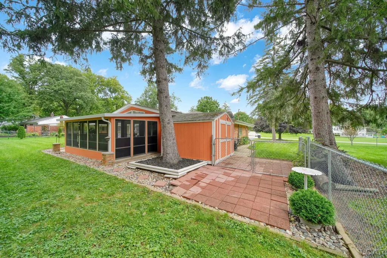
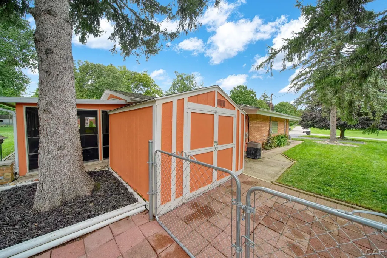
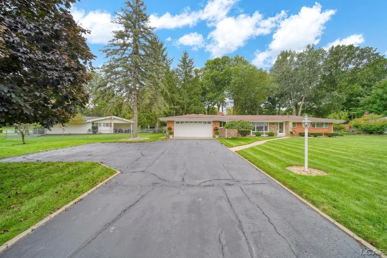
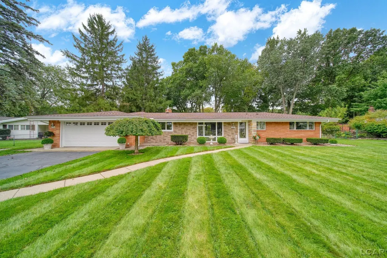
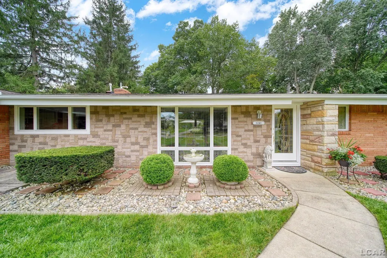
Stunning ranch tucked into one of Adrian's most scenic subdivisions. Open concept with gourmet kitchen. Beautifully updated, bright and cheerful, there is nothing to do but move in. Family room is full of natural light including skylights! This is the home you have been dreaming of owning!
| Price History | |
|---|---|
| 9/25/2026 | Listed $324,900 |
General Features
| Heating | Forced Air |
|---|---|
| Kitchen Level | Entry |
| Cooling | Central A/C |
| Possession | Within 30 Days |
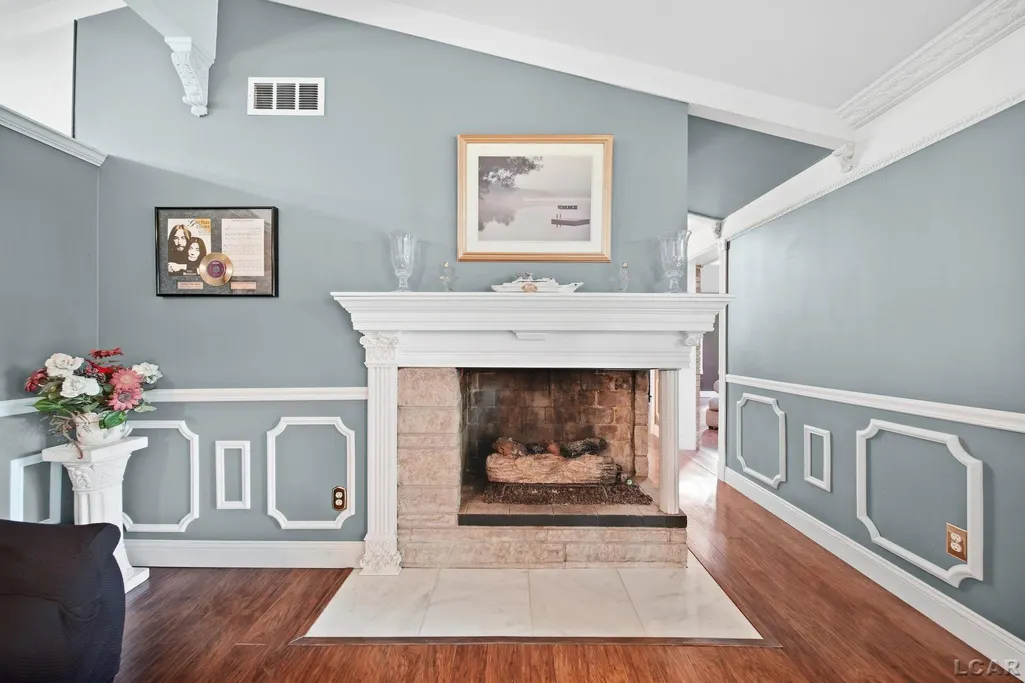
| Fireplaces | Gas Fireplace,Natural Fireplace,Fireplace Insert |
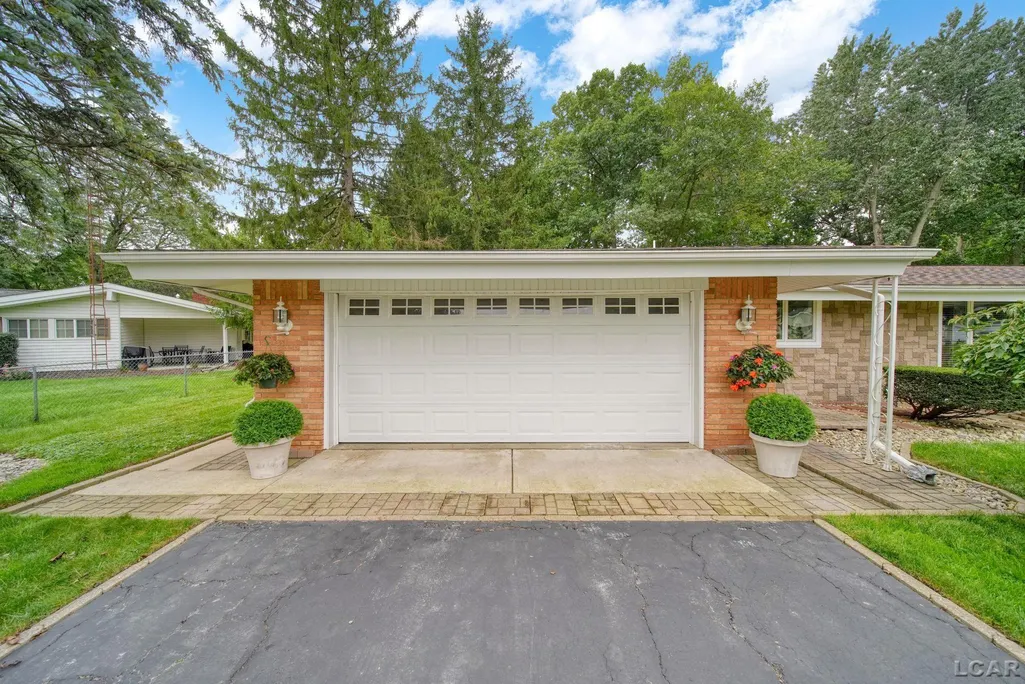
| Garage | Attached Garage |
| Water | Public Water |
| Appliances | Dishwasher,Disposal,Range/Oven,Refrigerator |
| Status | Active |
| Full Baths | 1 |
| Half Baths | 1 |
| Bathrooms | 2 |
| Year Built | 1954 |
| Subdivision | Woodlawn Terrace |
| Style | Ranch |
| County | Lenawee |
| Class | RESIDENTIAL |
| Type | Single Family |
| Ownership | Private |
| New Construction Y/N | No |
| Status | Active |
| Subdivision | MI |
| Sale/Rent | For Sale |
| Manufactured Y/N | No |
| Structure Style | 1 Story |
| Subj to Short Sale Apprvl | No |
| Home Warranty Y/N | No |
| Area | Adrian (46025) |
| Primary City | Adrian |
| Directions | East off Maple |
| City | Adrian |
| School District | Adrian City School District |
| Lease Y/N | No |
| Originating MLS | Lenawee County Association of RE |
| Source MLS | MI Real Source |
| Financial Terms | Cash,Conventional,FHA,VA |
| Legal Description | LOT 9 WOODLAWN TERRACE |
| DOM | 2 |
| Postal Code | 49221 |
| Price Per Sq Ft Total AG | 162.45 |
| Public Remarks | Stunning ranch tucked into one of Adrian's most scenic subdivisions. Open concept with gourmet kitchen. Beautifully updated,bright and cheerful |
Interior Features
| Family Room Level | Entry |
|---|---|
| Dining Room Level | Entry |
| Living Room Level | Entry |
| Bedroom 3 Level | Entry |
| Bedroom 1 Level | Entry |
| Bedroom 2 Level | Entry |
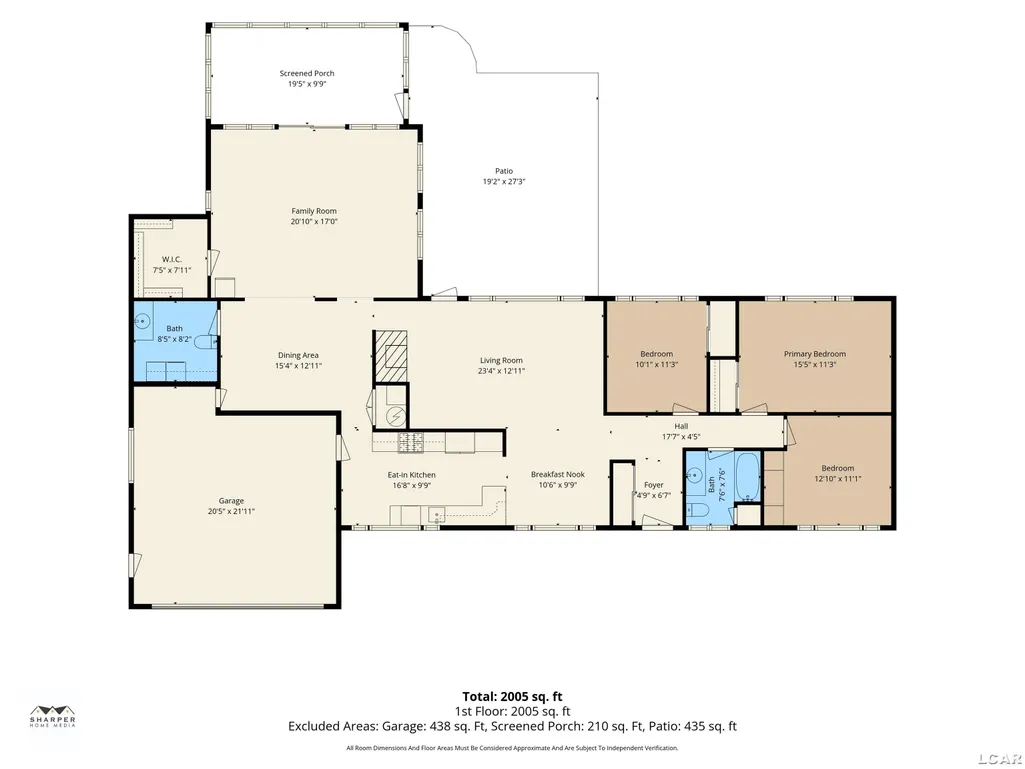
| Kitchen Length | 16 |
| Family Room Length | 21 |
| Family Room Width | 18 |
| Living Room Length | 20 |
| Bedroom 2 Width | 12 |
| Bedroom 3 Width | 11 |
| Dining Room Width | 11 |
| Bedroom 2 Length | 12 |
| Living Room Width | 15 |
| Bedroom 3 Length | 11 |
| Dining Room Length | 11 |
| Kitchen Width | 10 |
| Beds | 3 |
| Fireplace? | Yes |
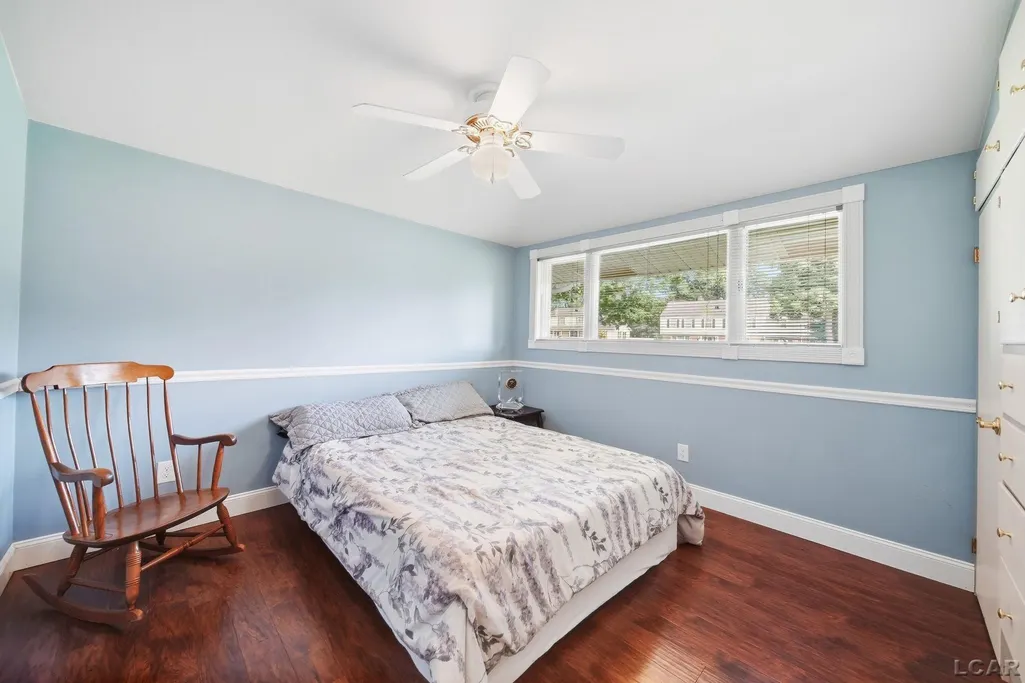
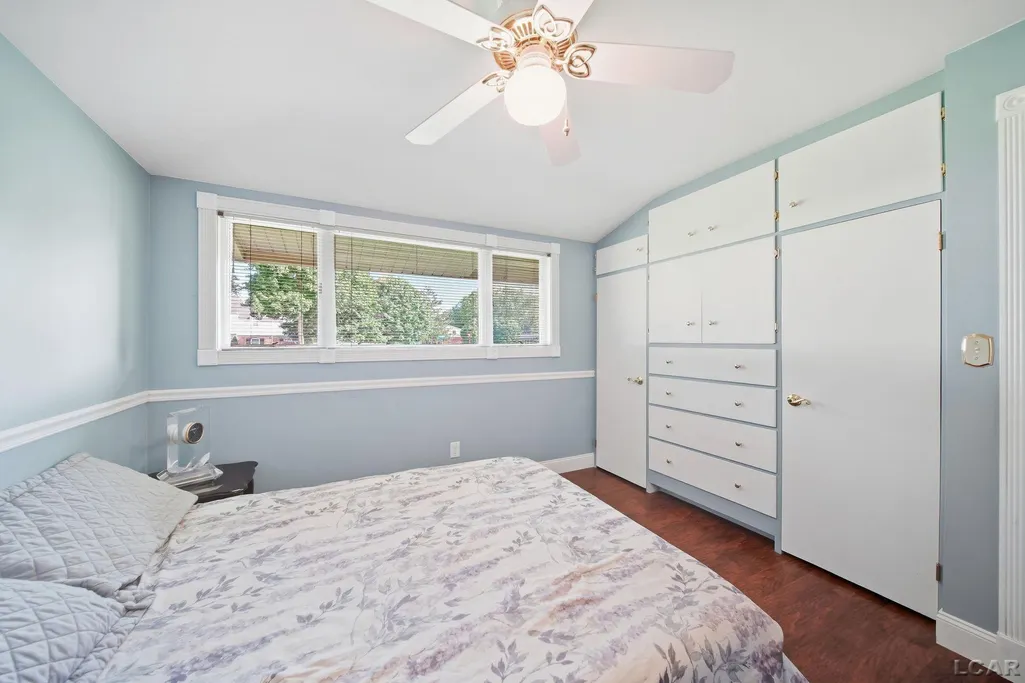
| Bedroom 1 Length | 15 |
| Bedroom 1 Width | 12 |
| Above Grade SqFt | 2000 |
| Basement Y/N | No |
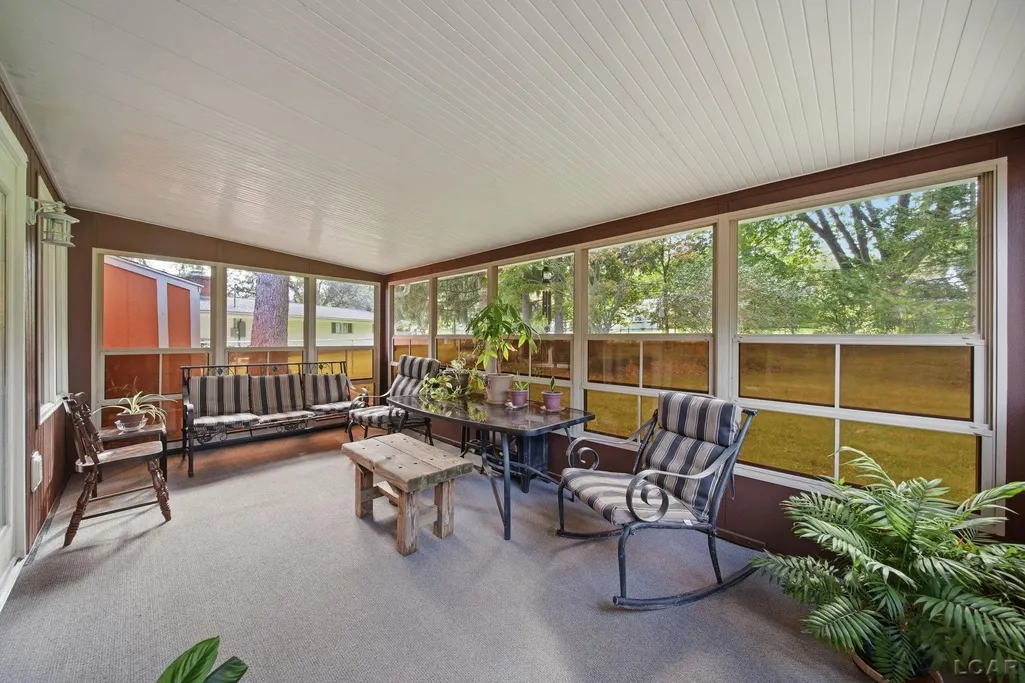
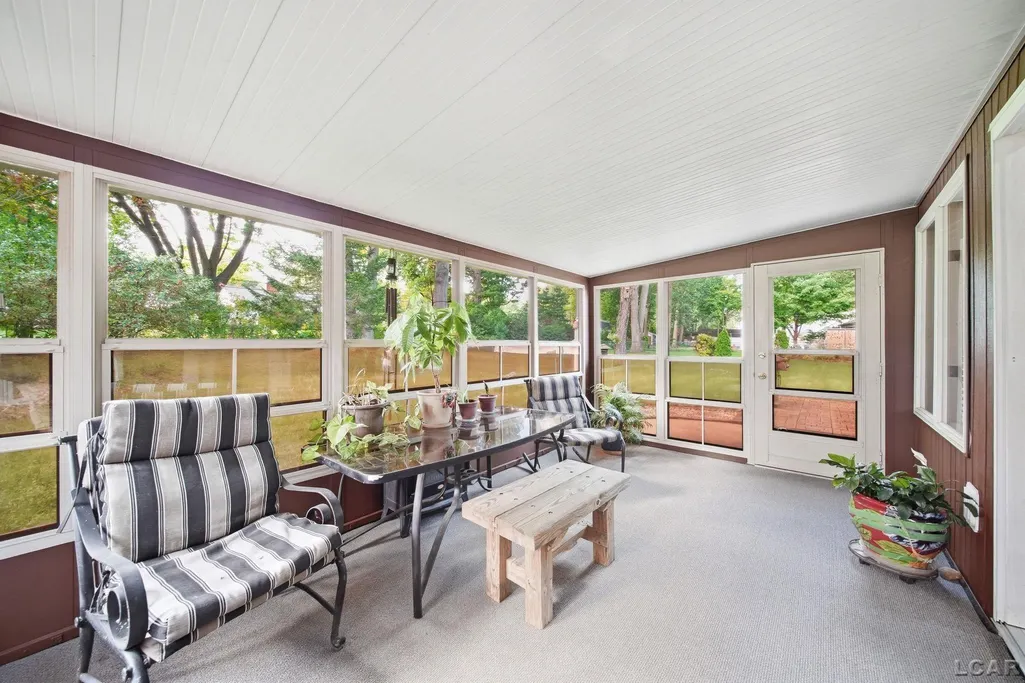
| Sun/FLA Room Length | 20 |
| Sun/FLA Room Level | Entry |
| Sun/FLA Room Width | 18 |
| Fireplaces Total | 1 |
| Bedroom 2 Floor Covering | Vinyl |
| Bedroom 3 Floor Covering | Vinyl |
| Kitchen Floor Covering | Vinyl |
| Total SqFt Finished | 2000 |
Exterior Features
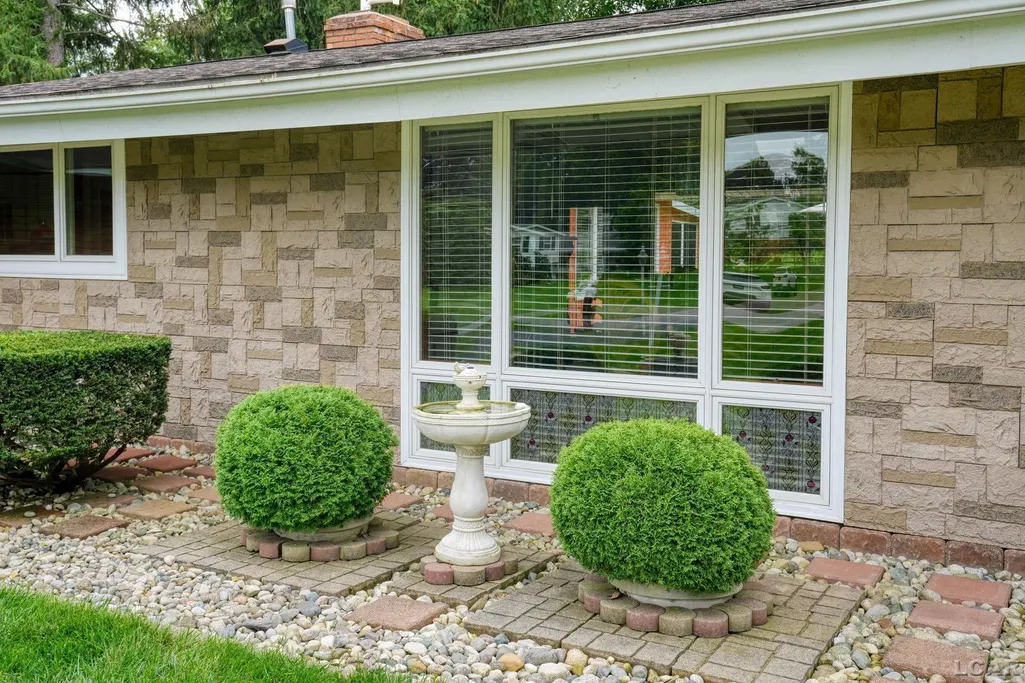
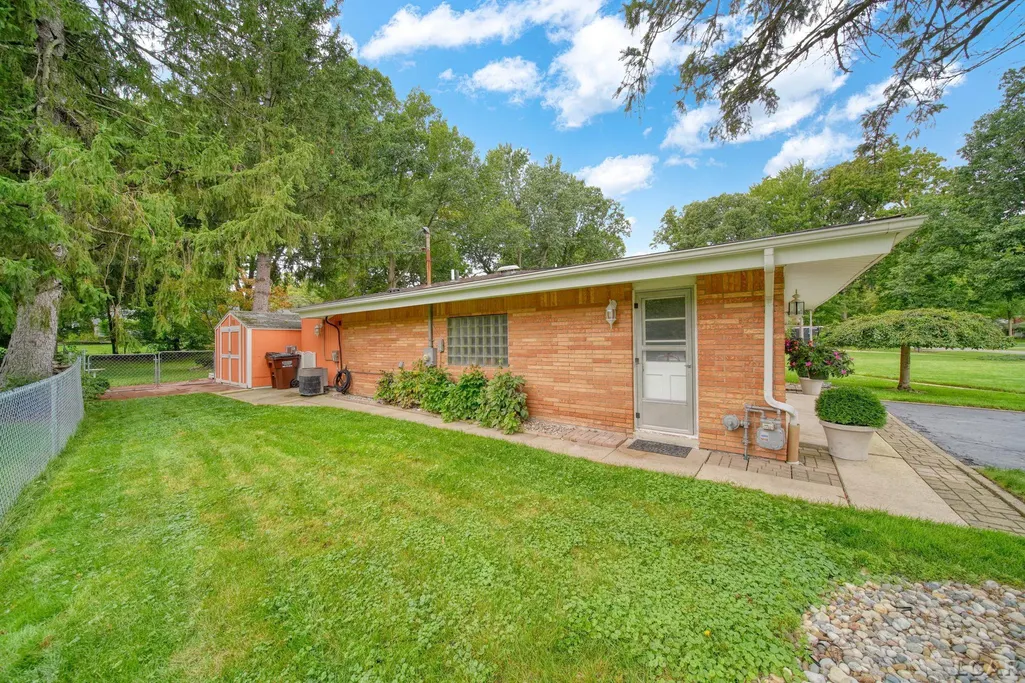
| Exterior | Brick |
|---|---|
| Frontage | 115 |
| Body of Water | none |
| Lot Size Area | 0.54 |
| Pool (Y/N) | No |
| Lot Dimensions | 115x194 |
| Garage # of Car | 2 |
| Water Features | None |
| FOUNDATION TYPE | Slab |
| SEWER/SEPTIC | Public Sanitary |
| Waterfront Y/N | No |
| Garage Y/N | Yes |
| Frontage Type | Road |
Amenities
- Foreclosure
- Views
- Short Sale
- New Construction
- Adult 55+
- Lease To Own
- No HOA Fees
- Furnished
- Primary On Main
- Air Conditioning
- Seller Finance
- Green
- Fixer Upper
- Horse
- Golf
- Fireplace
- Deck
- Garage
- Basement
- Pool
Property vs Single Family Average in 49221
Price
Taxes
Year Built
 Provided through IDX via MiRealSource. Courtesy of MiRealSource Shareholder. Copyright MiRealSource.
The information published and disseminated by MiRealSource is communicated verbatim, without change by MiRealSource, as filed with MiRealSource by its members. The accuracy of all information, regardless of source, is not guaranteed or warranted. All information should be independently verified.
Copyright 2026 MiRealSource. All rights reserved. The information provided hereby constitutes proprietary
Provided through IDX via MiRealSource. Courtesy of MiRealSource Shareholder. Copyright MiRealSource.
The information published and disseminated by MiRealSource is communicated verbatim, without change by MiRealSource, as filed with MiRealSource by its members. The accuracy of all information, regardless of source, is not guaranteed or warranted. All information should be independently verified.
Copyright 2026 MiRealSource. All rights reserved. The information provided hereby constitutes proprietary
