





Address
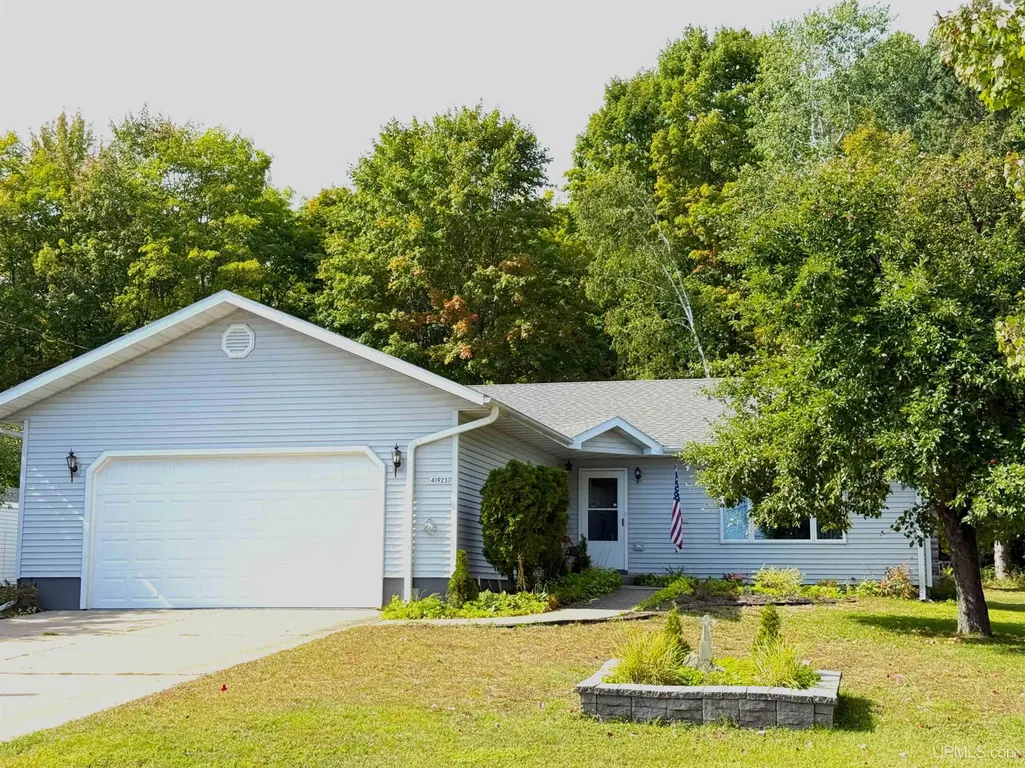
41923 S Hamar Street, Chassell, MI
Price
$ 259,000
Property Attributes
- MLS#50222948
- TypeSingle Family
- Listing Status Active
- CountyHOUGHTON
- CityChassell
- AreaChassell Twp
- NeighborhoodWorcester Add
- Zip49916
- StyleRanch
- Year Built1992
- Price$ 259,000
- Bedrooms3
- Full Bathrooms2
- Half Bathrooms0
- Sqr Footage1512
- Lot Size0.5 Acres
Data Source:
MiRealSource (MIRS)
Property Description
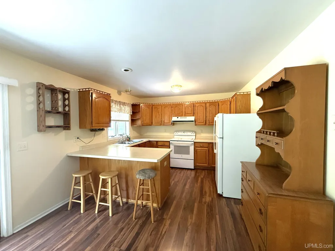
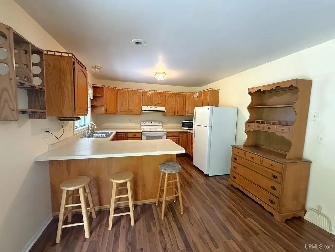
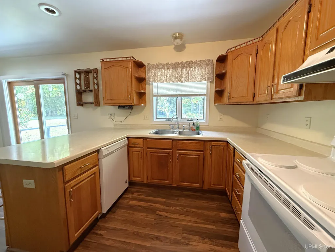
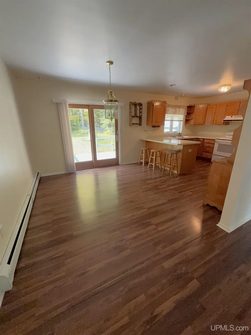
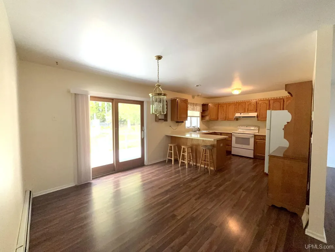
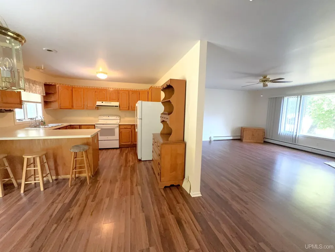
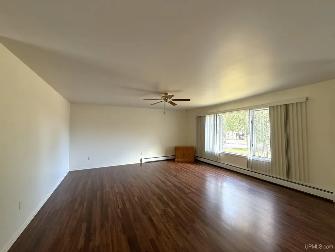
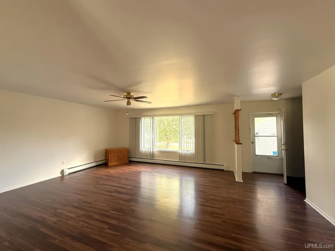
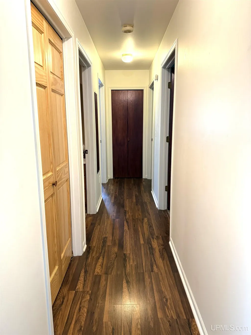
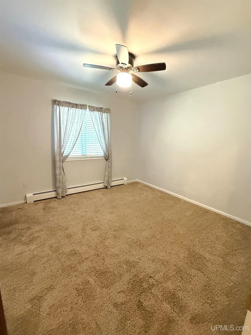
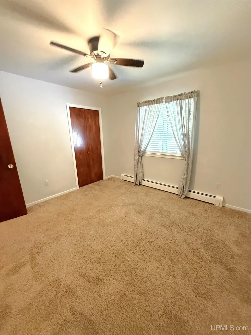
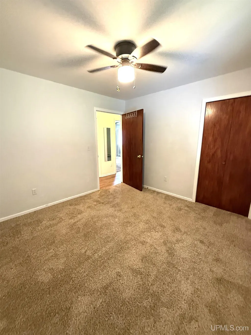
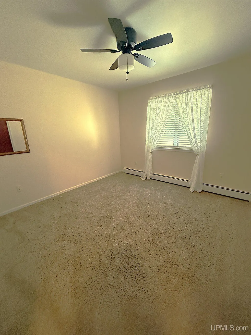
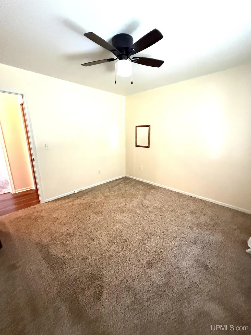
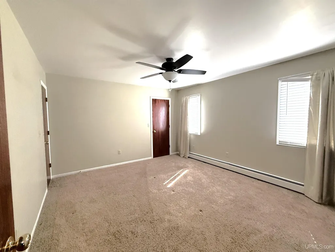
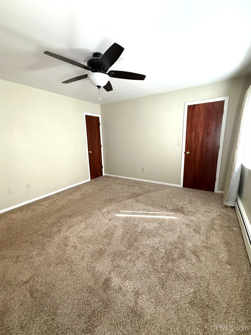
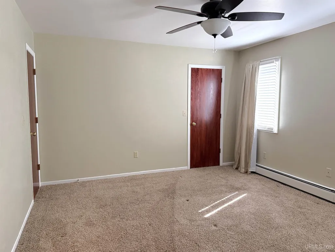
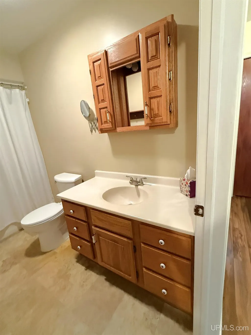
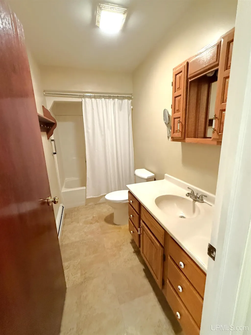
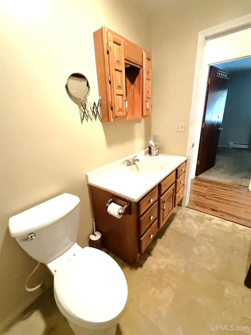
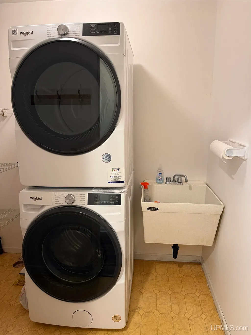
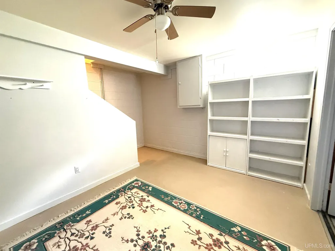
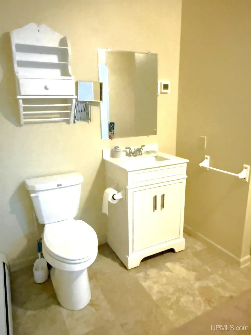
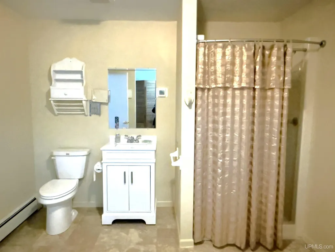
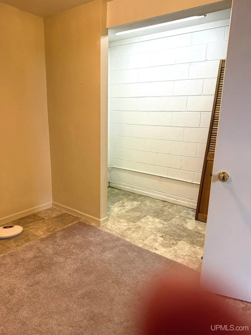
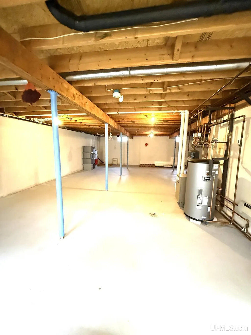
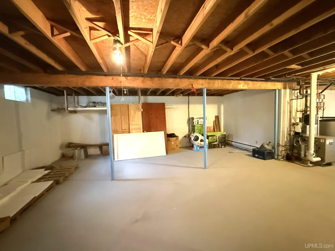
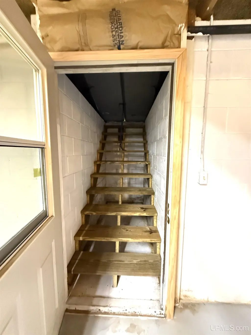
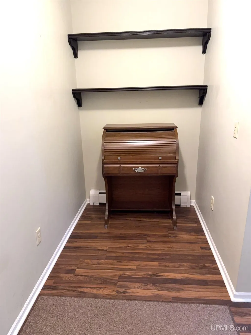
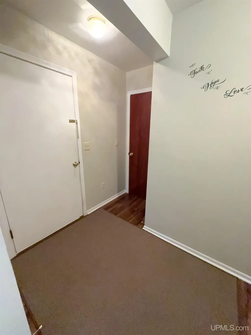
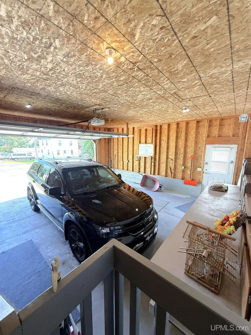
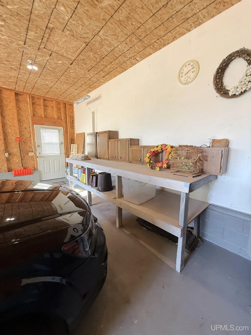
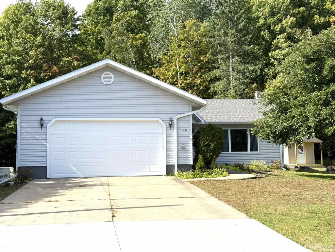
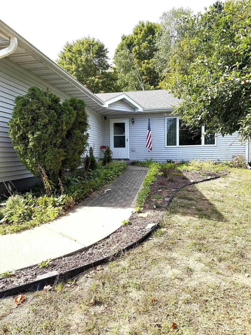
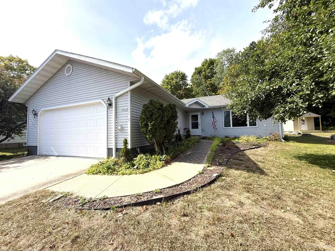
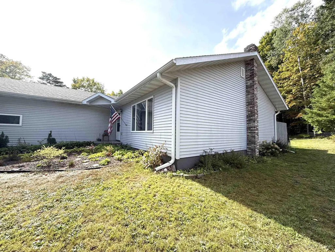
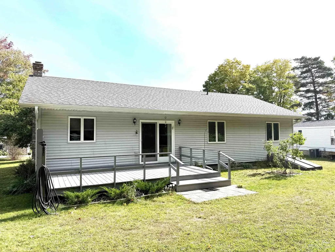
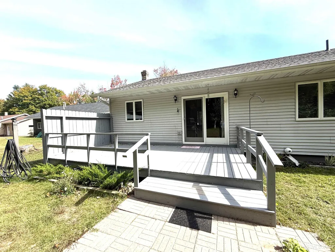
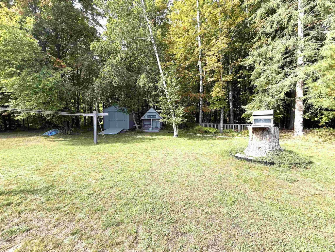
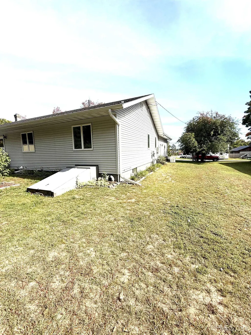
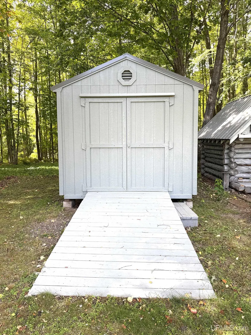
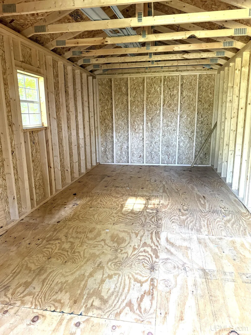
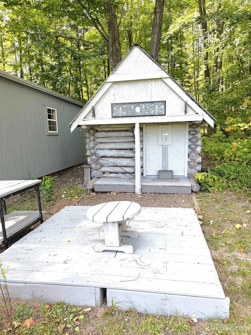
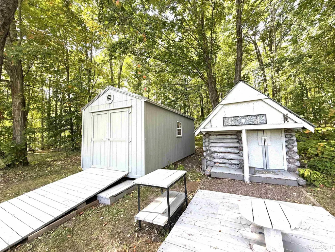
ONE-LEVEL LIVING WITH SPACE, COMFORT & CONVENIENCE IN CHASSELL Offering easy one-floor living with an inviting open floor plan, this attractive Chassell home combines comfortable living spaces with excellent storage and thoughtful amenities. Step inside to a spacious living room filled with natural light, which flows seamlessly into the dining area and kitchen. The kitchen features a convenient snack bar, plentiful cabinetry and nice appliances, making it both functional and welcoming. From the dining area, a sliding glass door leads to a generous deck overlooking the backyardâan ideal spot for relaxing or entertaining. The main floor continues with three comfortable bedrooms, including one with an impressive three closets, while the other bedrooms also offer ample closet space. A full main-floor bath and dedicated laundry room with abundant shelving add to the convenience of one-level living. The mudroom provides an excellent transition from the outdoors and leads directly into the oversized two-car garage, which offers plenty of room for vehicles, equipment, hobbies and additional storage. The lower level adds even more versatility. A finished room offers an ideal space for an office, playroom or hobby area and leads to a large bathroom with shower and additional finished storage space. The remainder of the basement provides an abundance of storage, along with an exterior entrance and the added peace of mind of two sump pumps. A Generac generator system is also installed. Outside, the deep lot provides plenty of room for recreation, gardening and enjoying the outdoors. You'll find a nice garden area, apple trees, a 10' x 12' storage shed with ramp, and a delightful quaint log playhouse or additional shed complete with its own front deck. There is plenty of space to enjoy the yard while still having excellent storage for all of your outdoor needs. Located in the welcoming community of Chassell, this property offers a relaxed small-town setting while remaining just approximately 10 minutes from Houghton and Michigan Tech. A well-rounded property offering comfortable one-level living, generous storage, versatile lower-level space and a wonderful outdoor setting. NOTICE: Information is believed accurate but not guaranteed. Buyers must inspect & verify all property details. Buyers accept all risks of inaccuracies, including but not limited to, acreage, lot size/location, square footage, and utility availability/costs. Real estate taxes will be reassessed & may change significantly after sale; do not assume your tax bills will match the sellerâs. Taxes are NOT zero. GIS, apps, and plat book pages/maps are not surveys. OFFERS: Please allow 72 hours for a response. Pre-approval letter or proof of funds to accompany all offers. Seller may set or change offer deadlines at any time with or without notice
| Price History | |
|---|---|
| 9/25/2026 | Listed $259,000 |
General Features
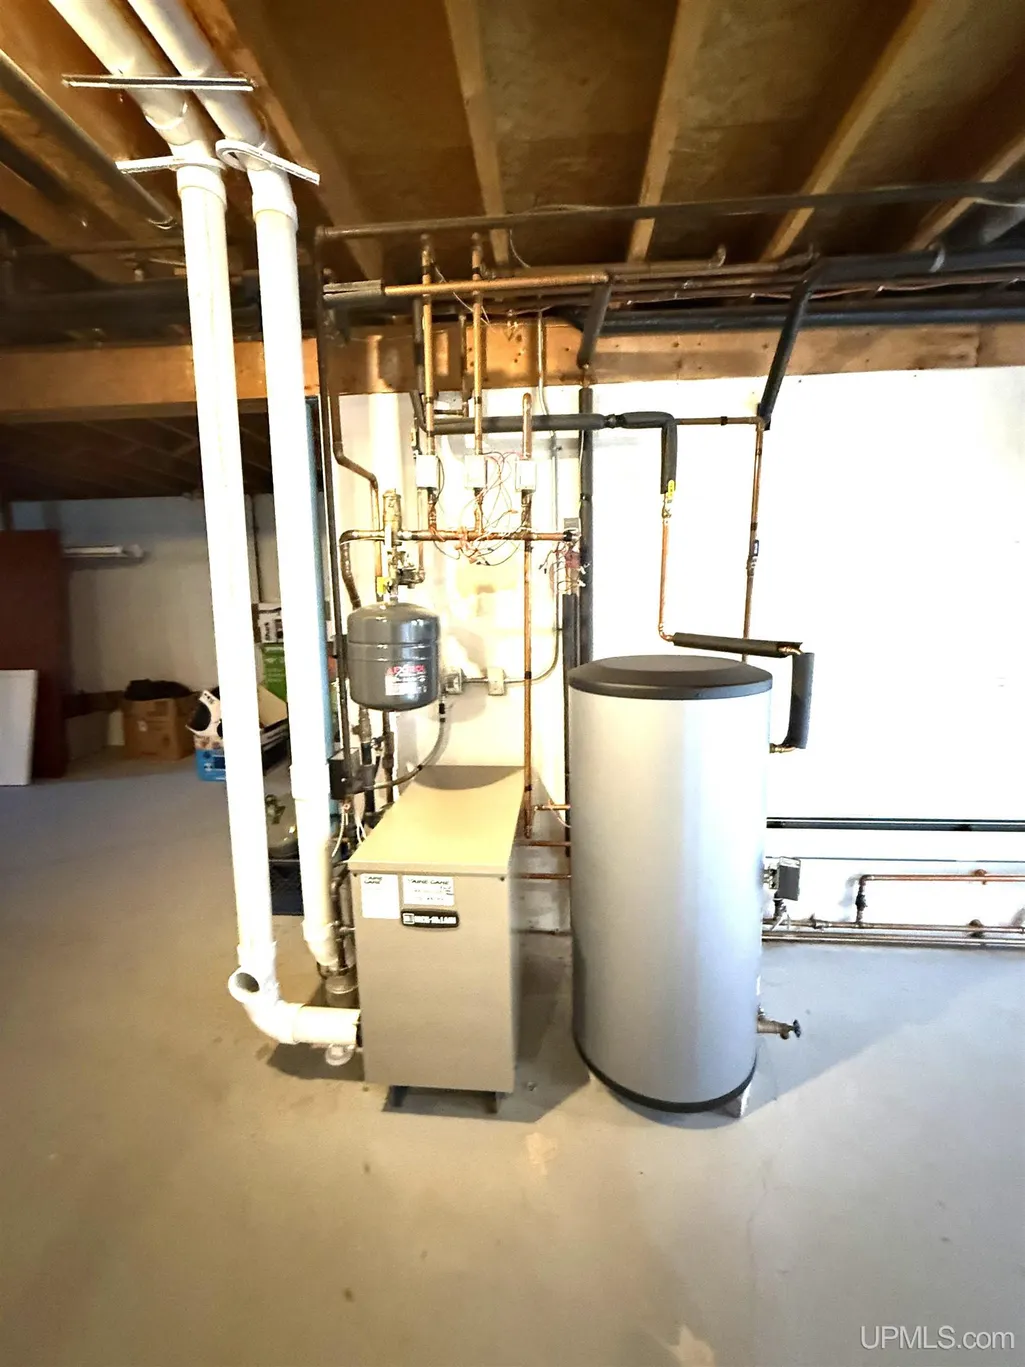
| Heating | Boiler |
|---|---|
| Kitchen Level | Main |
| Cooling | Ceiling Fan(s) |
| Possession | Negotiable (Possession) |
| Garage | Attached Garage |
| Water | Public Water |
| Appliances | Dishwasher,Dryer,Microwave,Range/Oven,Refrigerator,Washer |
| Status | Active |
| Full Baths | 2 |
| Bathrooms | 2 |
| Year Built | 1992 |
| Parking | 3 or More Spaces,Garage,Paved Driveway |
| Subdivision | Worcester Add |
| Water Heater | Electric |
| Style | Ranch |
| County | Houghton |
| Class | RESIDENTIAL |
| Type | Single Family |
| Ownership | Private |
| New Construction Y/N | No |
| Associated Document Count | 2 |
| Electric | 100 Amp Service |
| Status | Active |
| Zoning | Residential |
| Subdivision | MI |
| Sale/Rent | For Sale |
| Utilities | Cable Available,Electricity Connected,Natural Gas Connected,Sewer Connected,Water Connected,Internet Spectrum |
| Manufactured Y/N | No |
| ROOMS | First Floor Bedroom,First Floor Laundry,Living Room,Basement Full Bath |
| Structure Style | 1 Story |
| Subj to Short Sale Apprvl | No |
| Home Warranty Y/N | No |
| Area | Chassell Twp (31005) |
| Primary City | Chassell |
| Directions | US 41 S. to Chassell turn (R) on Sixth St Home ahead on S. Hamar. |
| City | Chassell |
| School District | Chassell Twp School District |
| Lease Y/N | No |
| Originating MLS | Upper Peninsula Assoc of Realtor |
| Source MLS | MI Real Source |
| Financial Terms | Cash,Conventional,VA |
| Legal Description | CH1-5-49 SEC 5 T53N R33W PART OF GOV'T LOT 4,SEC 5-53-33 LYING W OF HAMAR ST OF THE WORCESTER ADD TO VILLAGE OF CHASSELL D/F,COM AT THE NW COR OF SEC 5,TH S 0 DEG 10' W 401.36' ALONG SEC LINE & POB |
| Postal Code | 49916 |
| Price Per Sq Ft Total AG | 171.3 |
| Internet Remarks | Listing Agent: GINGER STROUBE Broker: RE/MAX DOUGLASS R.E.-H: ONE-LEVEL LIVING WITH SPACE,COMFORT & CONVENIENCE IN CHASSELL Offering easy one-floor living with an inviting open floor plan |
| Public Remarks | ONE-LEVEL LIVING WITH SPACE,COMFORT & CONVENIENCE IN CHASSELL Offering easy one-floor living with an inviting open floor plan |
Interior Features
| Interior Amenities | Sump Pump,Walk-In Closet |
|---|---|
| Dining Room Level | Main |
| Living Room Level | Main |
| Basement | Block,Outside Entrance,Partially Finished,Sump Pump |
| Bedroom 3 Level | Main |
| Bedroom 1 Level | Main |
| Bedroom 2 Level | Main |
| Laundry Room Level | Lower |
| Kitchen Length | 10 |
| Laundry Room Width | 5 |
| Living Room Length | 23 |
| Bedroom 2 Width | 11 |
| Bedroom 3 Width | 11 |
| Laundry Room Length | 7 |
| Dining Room Width | 11 |
| Bedroom 2 Length | 11 |
| Living Room Width | 17 |
| Bedroom 3 Length | 11 |
| Dining Room Length | 10 |
| Kitchen Width | 11 |
| Beds | 3 |
| Fireplace? | No |
| Total Rooms | 6 |
| Bedroom 1 Length | 12 |
| Bedroom 1 Width | 13 |
| Office Length | 11 |
| Office Width | 13 |
| Below Grade SqFt | 1512 |
| Above Grade SqFt | 1512 |
| Basement Y/N | Yes |
| Total SqFt Finished | 1755 |
| Bathroom 1 Length | 4 |
| Bathroom 1 Width | 10 |
| Bathroom 2 Length | 10 |
| Bathroom 2 Width | 9 |
Exterior Features
| Exterior | Vinyl Siding |
|---|---|
| Exterior Amenities | Deck,Garden Area |
| Frontage | 79 |
| Body of Water | N/A |
| Garage Dimensions | 23x18 |
| Lot Size Area | 0.5 |
| Pool (Y/N) | No |
| Lot Dimensions | 79x265x76x284 |
| OUT BUILDINGS | Shed,Other (OtherStructures) |
| Garage # of Car | 2 |
| Water Features | None |
| Roads | City/County,Paved Street,Year Round |
| FOUNDATION TYPE | Basement |
| SEWER/SEPTIC | Public Sanitary |
| Waterfront Y/N | No |
| Garage Y/N | Yes |
| Frontage Type | Road |
Amenities
- Foreclosure
- Views
- Short Sale
- New Construction
- Adult 55+
- Lease To Own
- No HOA Fees
- Furnished
- Primary On Main
- Air Conditioning
- Seller Finance
- Green
- Fixer Upper
- Horse
- Golf
- Fireplace
- Deck
- Garage
- Basement
- Pool
Property vs Single Family Average in 49916
Price
Year Built
 Provided through IDX via MiRealSource. Courtesy of MiRealSource Shareholder. Copyright MiRealSource.
The information published and disseminated by MiRealSource is communicated verbatim, without change by MiRealSource, as filed with MiRealSource by its members. The accuracy of all information, regardless of source, is not guaranteed or warranted. All information should be independently verified.
Copyright 2026 MiRealSource. All rights reserved. The information provided hereby constitutes proprietary
Provided through IDX via MiRealSource. Courtesy of MiRealSource Shareholder. Copyright MiRealSource.
The information published and disseminated by MiRealSource is communicated verbatim, without change by MiRealSource, as filed with MiRealSource by its members. The accuracy of all information, regardless of source, is not guaranteed or warranted. All information should be independently verified.
Copyright 2026 MiRealSource. All rights reserved. The information provided hereby constitutes proprietary
