





Address
4575 Cadillac Place, Saginaw, MI
Price
$ 169,900
Property Attributes
- MLS#50222819
- TypeSingle Family
- Listing Status Active
- CountySAGINAW
- CitySaginaw
- AreaCarrollton Twp
- NeighborhoodBerkobien
- Zip48604
- StyleLog Home
- Year Built2009
- Taxes$ 2192
- Price$ 169,900
- Bedrooms3
- Full Bathrooms2
- Half Bathrooms0
- Sqr Footage1128
- Lot Size0.18 Acres
Data Source:
MiRealSource (MIRS)
Property Description
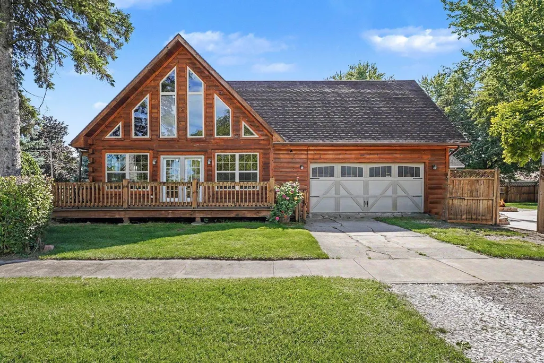
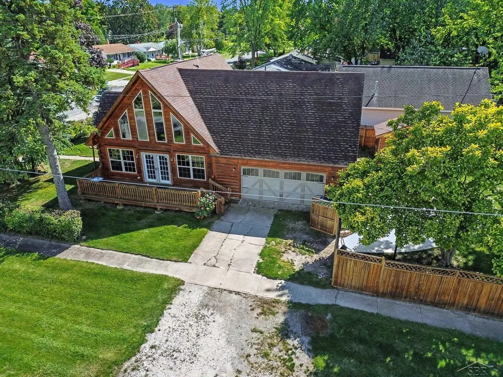
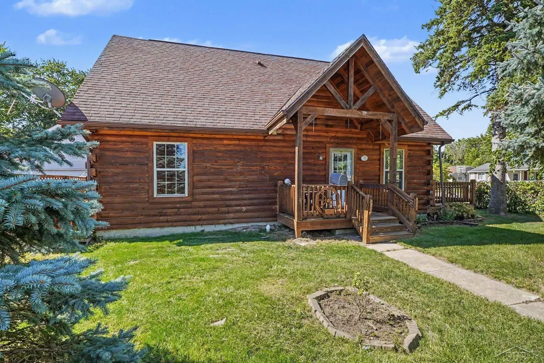
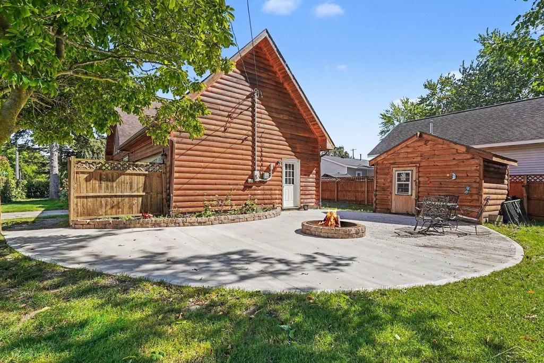
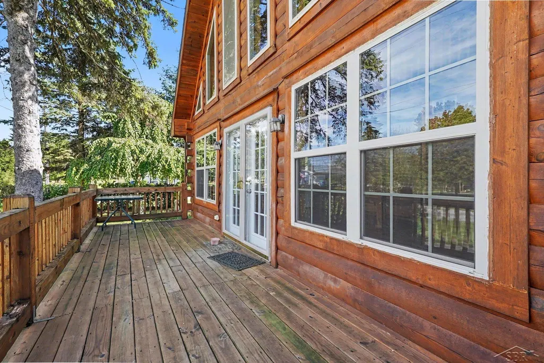
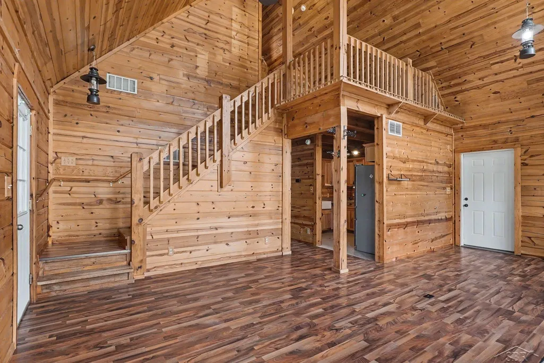
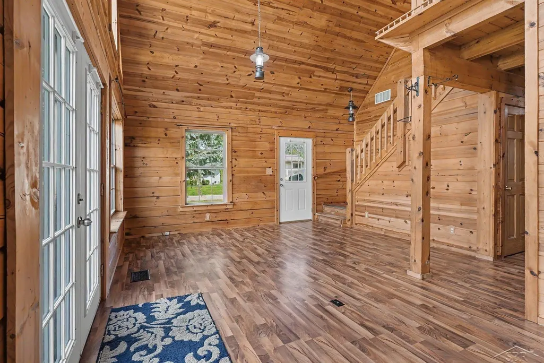
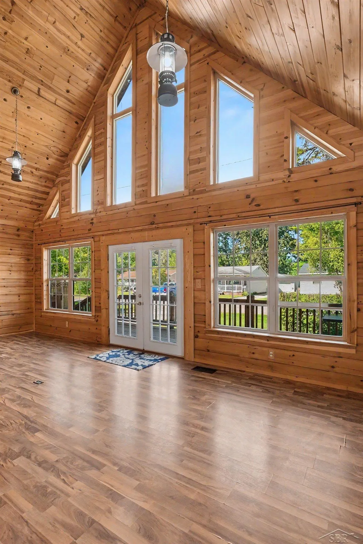
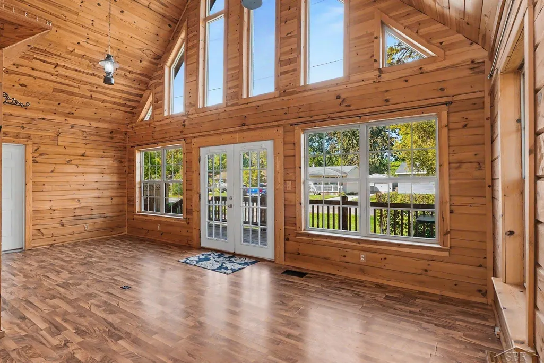
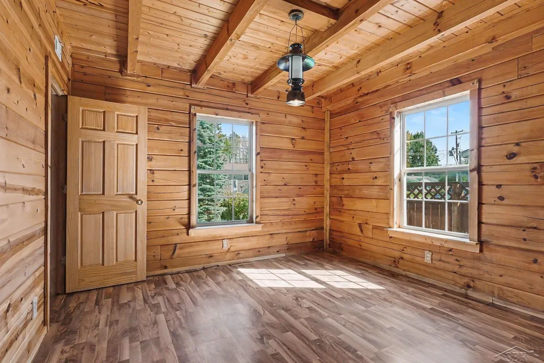
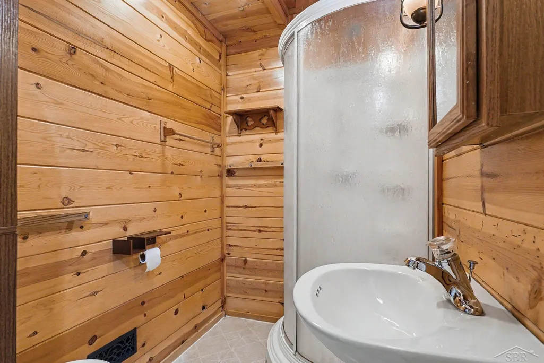
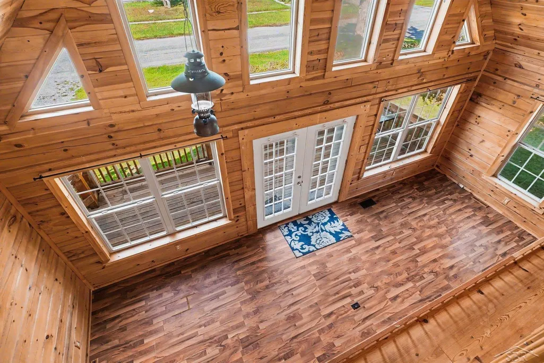
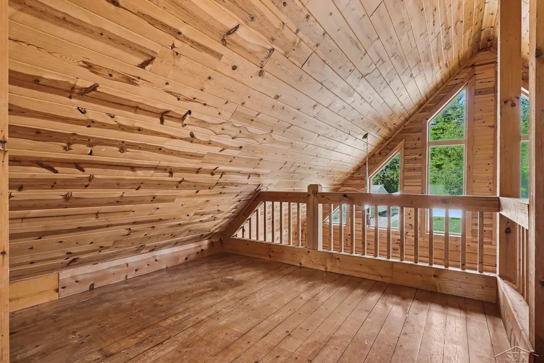
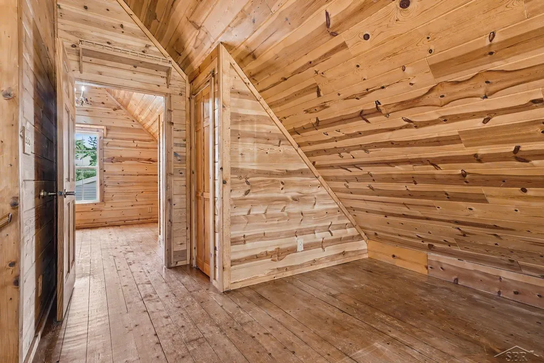
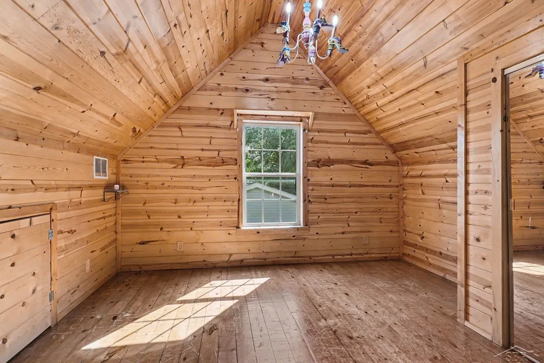
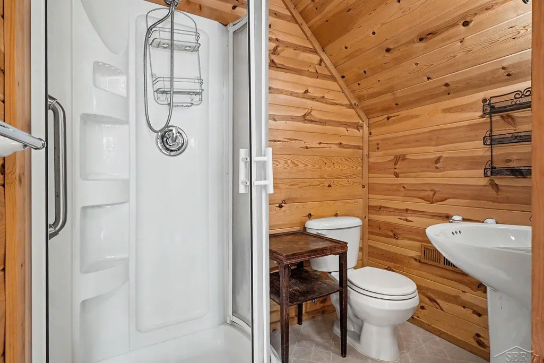
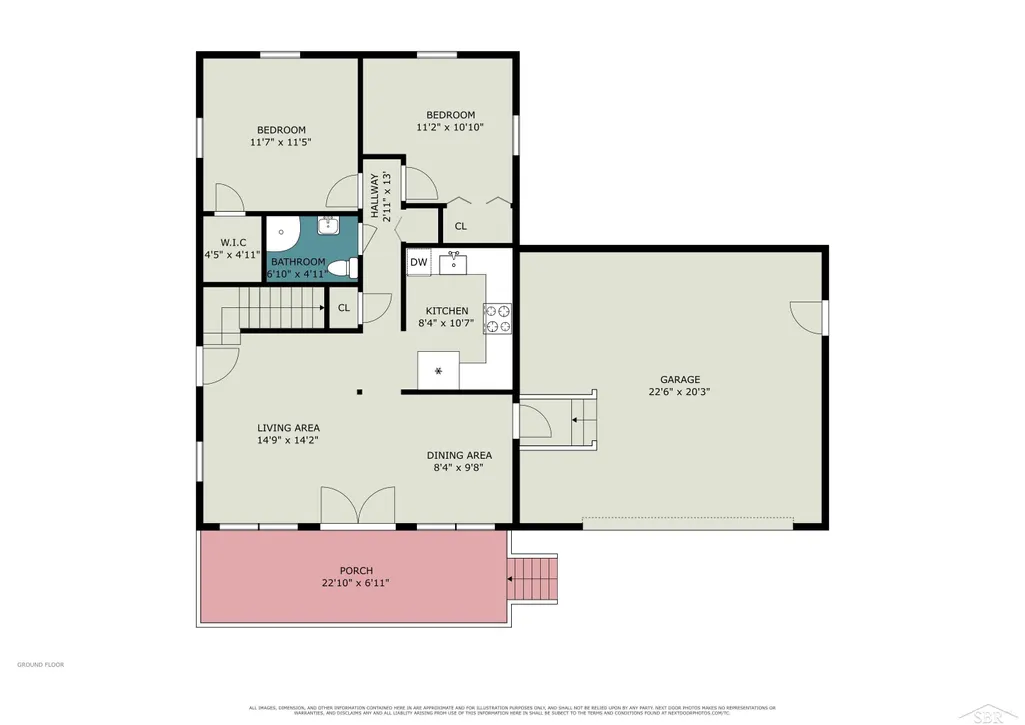
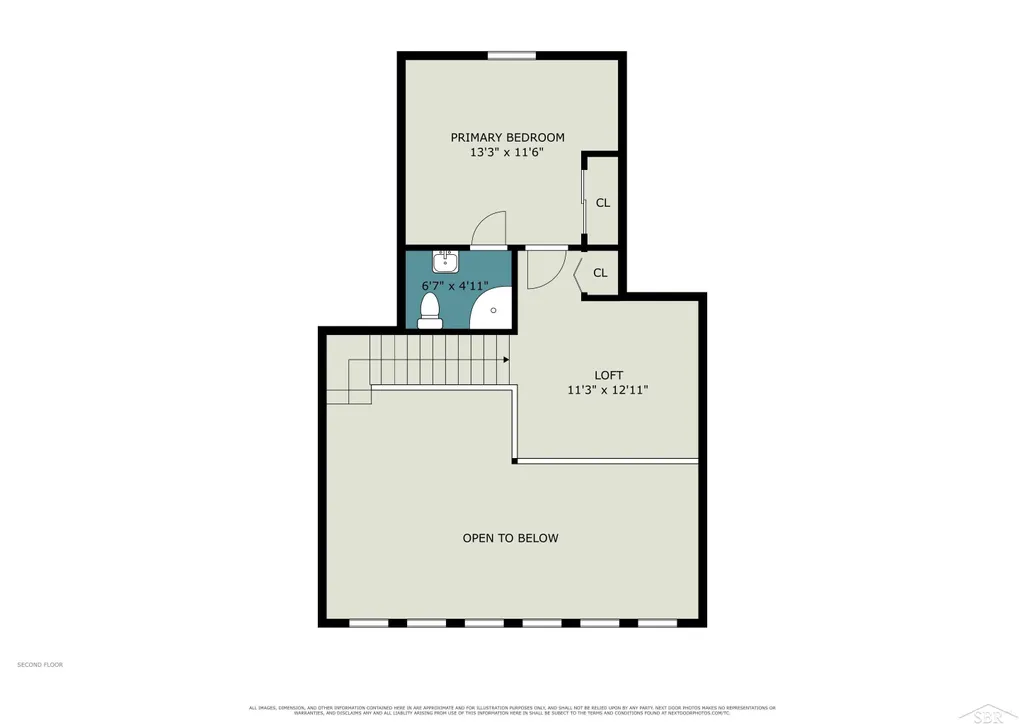
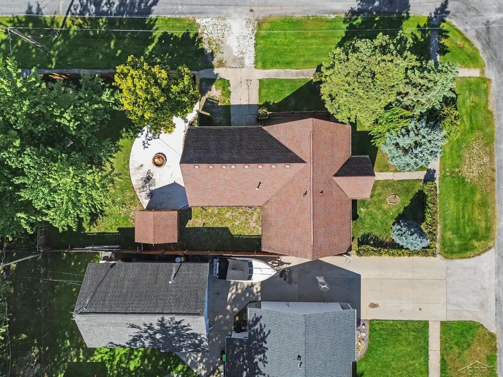
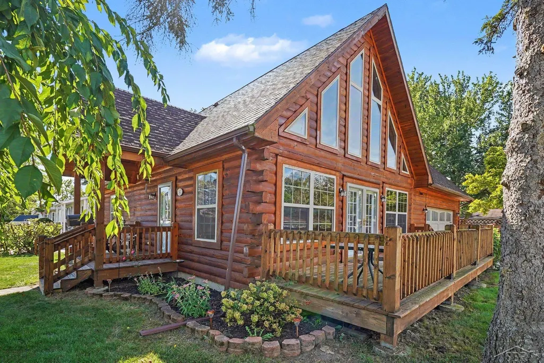
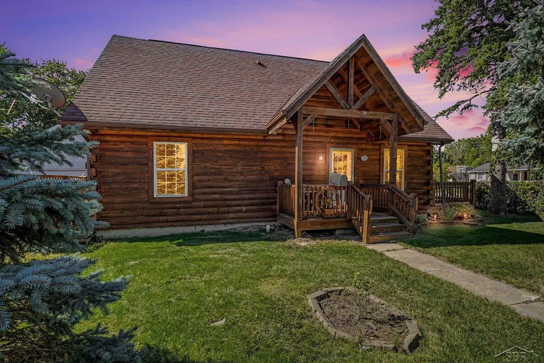
Warm, cozy, and truly one of a kind, this log home offers a setting that feels tucked away while still being just minutes from everyday amenities. Located in Carrollton near the Zilwaukee border, this 3-bedroom, 2-full-bath home was built in 2009 and features an attached 2-car garage, hardwood flooring in select areas, and an en suite primary bedroom with a private full bath. One of the homeâs standout features is the wall of large picture windows with gable windows above, flanked by double patio doors, bringing in an abundance of natural light and adding to the homeâs unique character. Vaulted/cathedral ceilings enhance the open feel, while an interior loft provides flexible additional space for a sitting area, home office, play area, or whatever best fits your needs. Outside, enjoy the large deck, beautifully landscaped yard, newer poured patio, and built-in smokeless fire pit. Storage is plentiful throughout the home, including generous closets, under-stair storage, a large shed, and an expansive loft above the garage. The garage loft provides substantial additional storage and offers potential to be finished into additional living space if desired. The garage is also insulated, heated and cooled! Full of warmth and personality, this is a home with character looking for someone who appreciates something a little different.
| Price History | |
|---|---|
| 9/24/2026 | Listed $169,900 |
General Features
| Heating | Forced Air |
|---|---|
| Kitchen Level | First |
| Cooling | Central A/C |
| Possession | At Close |
| Garage | Attached Garage,Heated Garage |
| Water | Public Water |
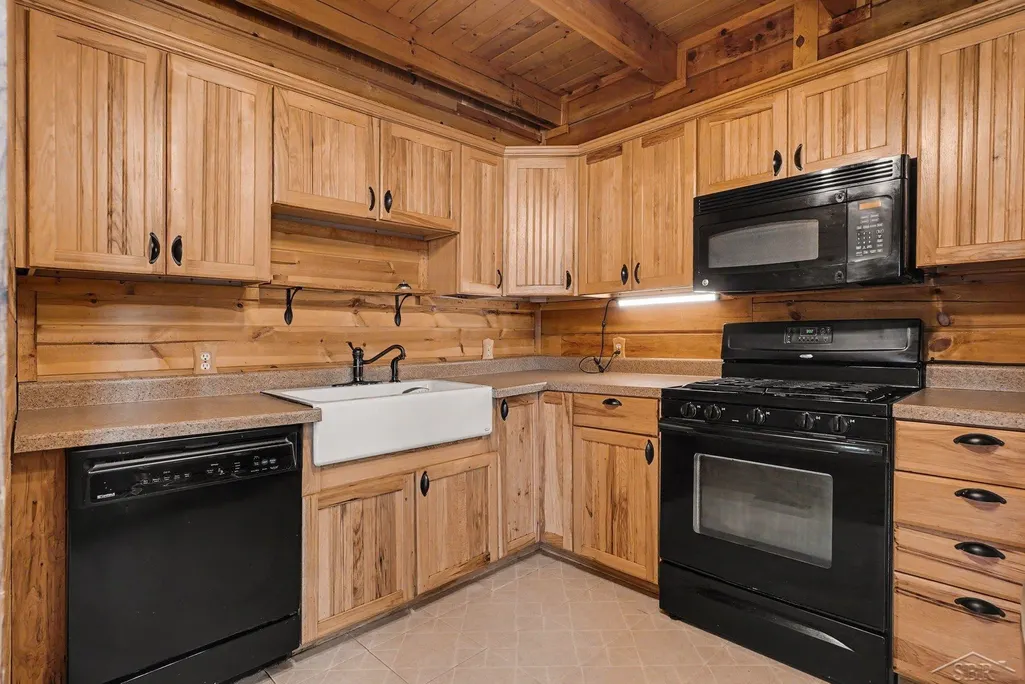
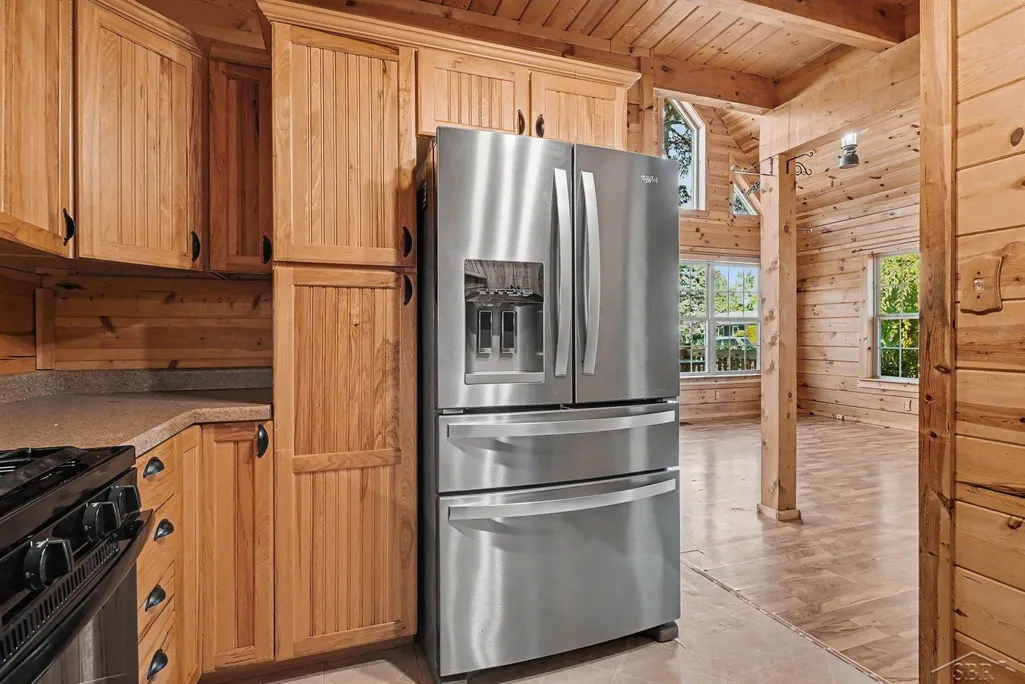
| Appliances | Dishwasher,Microwave,Range/Oven,Refrigerator |
| Status | Active |
| Full Baths | 2 |
| Bathrooms | 2 |
| Year Built | 2009 |
| Subdivision | Berkobien |
| Style | Log Home |
| County | Saginaw |
| Class | RESIDENTIAL |
| Type | Single Family |
| Ownership | Private |
| New Construction Y/N | No |
| Associated Document Count | 4 |
| Status | Active |
| Zoning | Residential |
| Subdivision | MI |
| Sale/Rent | For Sale |
| Utilities | Electricity Connected,Natural Gas Connected,Sewer Connected,Water Connected |
| Flood Insurance | Required |
| Manufactured Y/N | No |
| ROOMS | First Floor Bedroom,Living Room,Loft,Primary Bedroom,Primary Bathroom,First Flr Full Bathroom,Second Flr Full Bathroom,Formal Dining Room |
| Structure Style | 1 1/2 Story |
| Subj to Short Sale Apprvl | No |
| Home Warranty Y/N | No |
| Area | Carrollton Twp (73008) |
| Primary City | Saginaw |
| City | Saginaw |
| School District | Carrollton School District |
| Lease Y/N | No |
| Originating MLS | Saginaw Board of REALTORS |
| Source MLS | MI Real Source |
| Financial Terms | Cash,Conventional,FHA,VA,MIStateHsDevAuthority |
| Legal Description | N 60 FT OF LOT 38 BERKOBIEN SUBDIVISION SEC 01 T12N R4E |
| DOM | 1 |
| Postal Code | 48604 |
| Price Per Sq Ft Total AG | 150.62 |
| Internet Remarks | Listing Agent: Josh Moore Broker: Berkshire Hathaway HomeServices: Warm,cozy,and truly one of a kind |
| Public Remarks | Warm,cozy,and truly one of a kind,this log home offers a setting that feels tucked away while still being just minutes from everyday amenities. Located in Carrollton near the Zilwaukee border |
Interior Features
| Interior Amenities | 9 ft + Ceilings,Interior Balcony,Cathedral/Vaulted Ceiling,Hardwood Floors,Walk-In Closet |
|---|---|
| Dining Room Level | First |
| Living Room Level | First |
| Bedroom 3 Level | Second |
| Bedroom 1 Level | Main |
| Bedroom 2 Level | Main |
| Kitchen Length | 8 |
| Living Room Length | 15 |
| Bedroom 2 Width | 11 |
| Bedroom 3 Width | 12 |
| Dining Room Width | 10 |
| Bedroom 2 Length | 11 |
| Living Room Width | 14 |
| Bedroom 3 Length | 13 |
| Dining Room Length | 8 |
| Kitchen Width | 11 |
| Beds | 3 |
| Fireplace? | No |
| Bedroom 1 Length | 12 |
| Bedroom 1 Width | 12 |
| Above Grade SqFt | 1128 |
| Basement Y/N | No |
| Sitting Room Length | 11 |
| Sitting Room Level | Second |
| Sitting Room Width | 13 |
| Bedroom 2 Floor Covering | Laminate |
| Bedroom 3 Floor Covering | Wood |
| Kitchen Floor Covering | Linoleum |
| Total SqFt Finished | 1128 |
| Bathroom 1 Length | 7 |
| Bathroom 1 Width | 5 |
| Bathroom 2 Length | 7 |
| Bathroom 2 Width | 5 |
Exterior Features
| Exterior | Log |
|---|---|
| Exterior Amenities | Deck,Patio |
| Frontage | 60 |
| Garage Dimensions | 23x20 |
| Flood Plan | 100 Year |
| Lot Size Area | 0.18 |
| Pool (Y/N) | No |
| Lot Dimensions | 60 x 132 |
| OUT BUILDINGS | Shed |
| Garage # of Car | 2 |
| Roads | City/County,Paved Street |
| FOUNDATION TYPE | Crawl |
| SEWER/SEPTIC | Public Sanitary |
| Waterfront Y/N | No |
| Garage Y/N | Yes |
| Frontage Type | Road |
Amenities
- Foreclosure
- Views
- Short Sale
- New Construction
- Adult 55+
- Lease To Own
- No HOA Fees
- Furnished
- Primary On Main
- Air Conditioning
- Seller Finance
- Green
- Fixer Upper
- Horse
- Golf
- Fireplace
- Deck
- Garage
- Basement
- Pool
Property vs Single Family Average in 48604
Price
Taxes
Year Built
 Provided through IDX via MiRealSource. Courtesy of MiRealSource Shareholder. Copyright MiRealSource.
The information published and disseminated by MiRealSource is communicated verbatim, without change by MiRealSource, as filed with MiRealSource by its members. The accuracy of all information, regardless of source, is not guaranteed or warranted. All information should be independently verified.
Copyright 2026 MiRealSource. All rights reserved. The information provided hereby constitutes proprietary
Provided through IDX via MiRealSource. Courtesy of MiRealSource Shareholder. Copyright MiRealSource.
The information published and disseminated by MiRealSource is communicated verbatim, without change by MiRealSource, as filed with MiRealSource by its members. The accuracy of all information, regardless of source, is not guaranteed or warranted. All information should be independently verified.
Copyright 2026 MiRealSource. All rights reserved. The information provided hereby constitutes proprietary
